9317 NW 115th Terrace
SEE ALL PHOTOS
9317 NW 115th Terrace
Courtesy of Premium Prop, LLC, Zachary Holland Listing Contact: 405-639-4663 
Sold

9317 NW 115th Terrace

9317 NW 115th Terrace, Yukon, OK 73099

$498,840
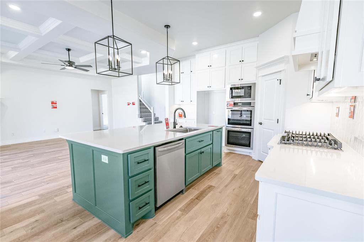
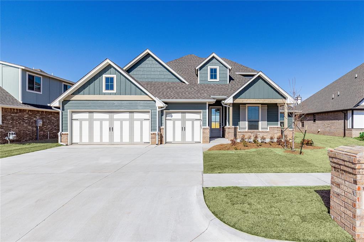
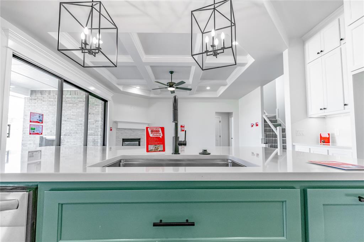
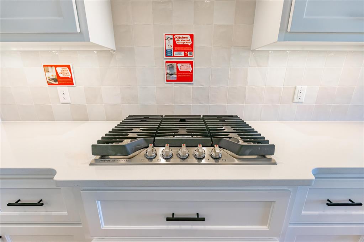
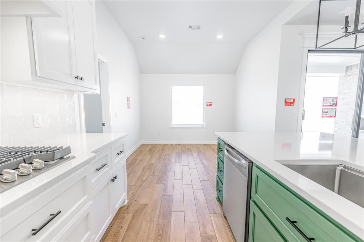
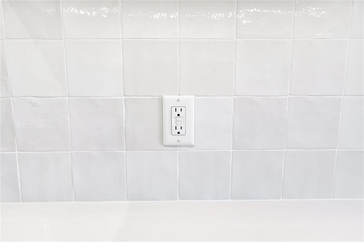
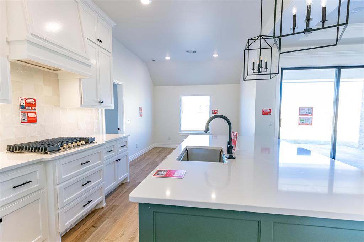
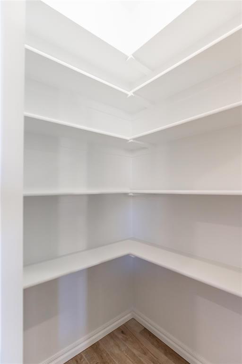
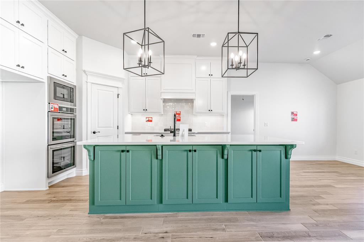
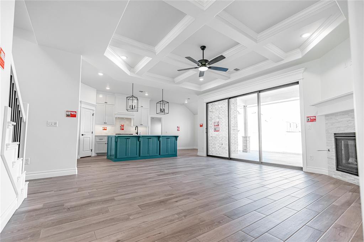
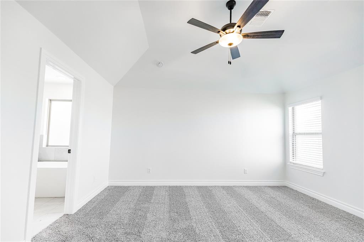
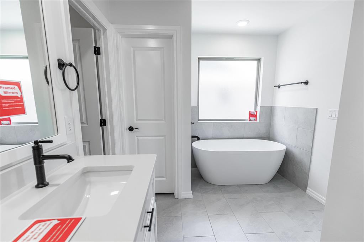
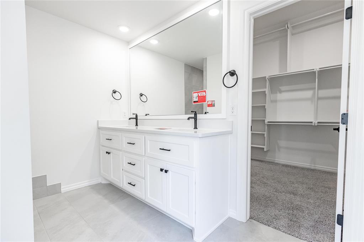
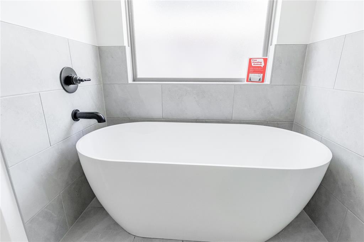
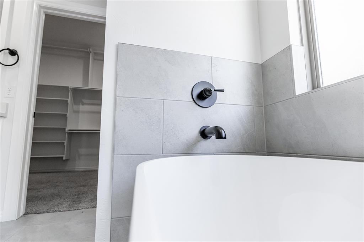
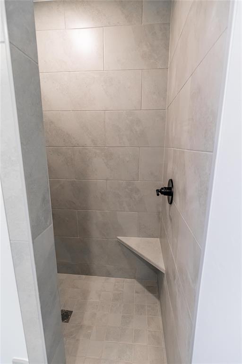
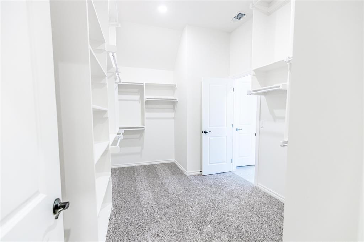
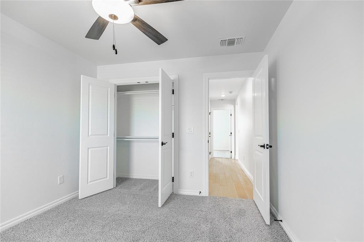
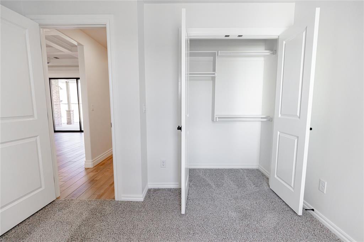
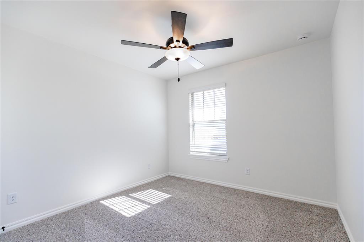
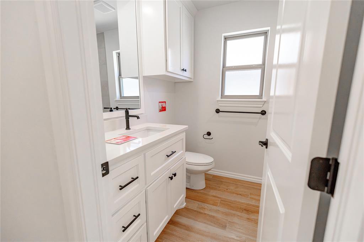
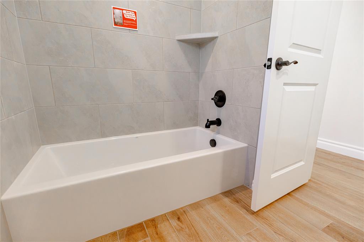
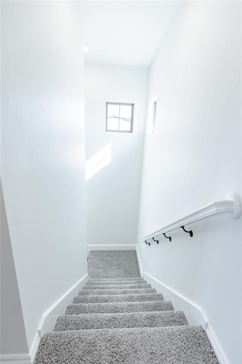
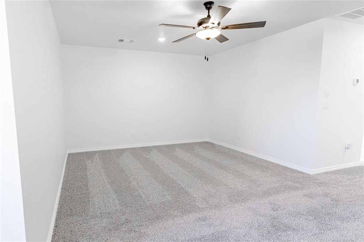
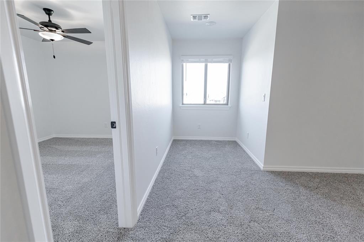
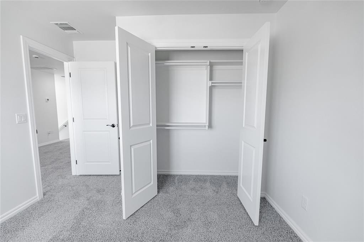
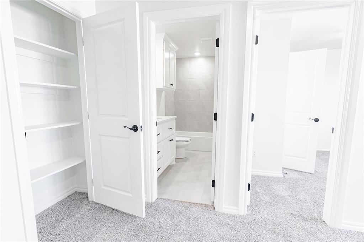
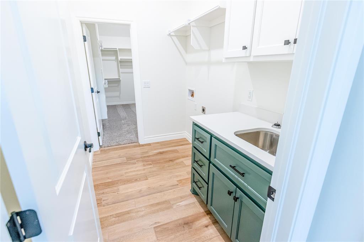
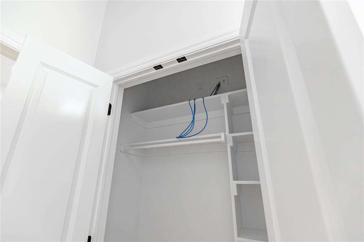
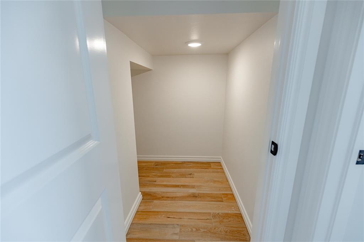
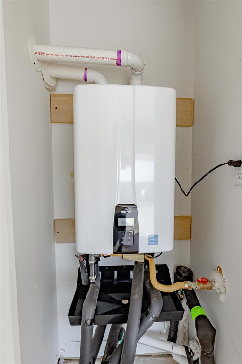
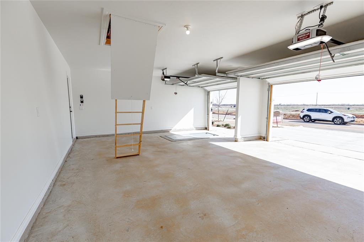
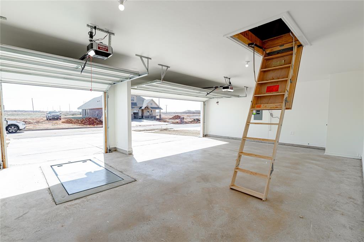
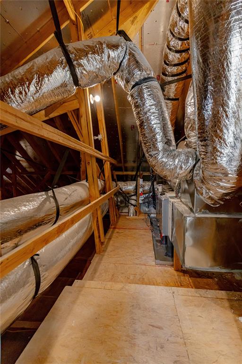
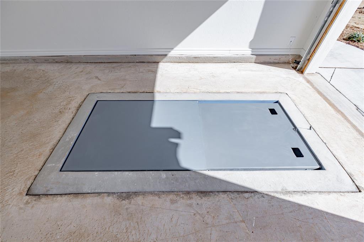
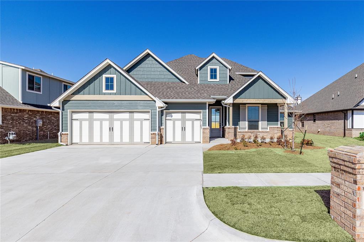
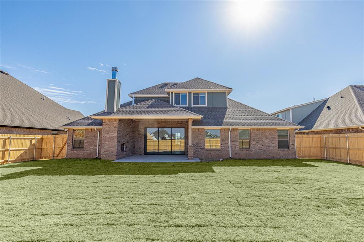
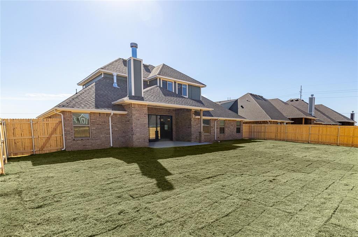
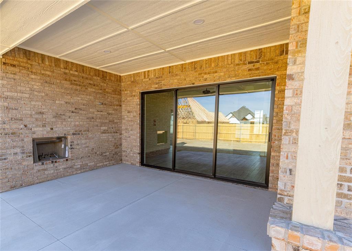
This Hazel Bonus Room 5 Bedroom has 2,735 Sqft of total living space, which includes 2,520 Sqft of indoor living space and 215 Sqft of outdoor living space. This two-story luxury home offers 5 bedrooms, 3 full baths, 2 covered patios, a spacious bonus room, a large utility room featuring a utility sink, and a 3-car garage with carriage doors and an in-ground storm shelter installed. The living room presents a stacked stone corner gas fireplace, a 3-panel sliding door with a 4' back patio extension, wood-look tile, Cat6 wiring, rocker switches throughout, and an impeccable coffered ceiling with a ceiling fan and crown molding. The kitchen supports stainless steel appliances, including a 5-burner cooktop and double ovens, custom-built cabinets to the ceiling with cabinet hardware and under cabinet lighting, 3 CM countertops, stunning pendant lighting, a large corner pantry, modern tile backsplash, and an oversized island with a built-in trash can pullout. The primary suite offers a sloped ceiling with a ceiling fan, windows, and our cozy carpet finish. The prime bath features a dual sink vanity with framed mirrors, a free-standing tub, a walk-in shower, a private water closet, and a HUGE walk-in closet. Covered outdoor living boasts a wood-burning fireplace, a gas line for your grill, and a TV hookup for your flatscreen. This home also offers our healthy home technology, a tankless water heater, a whole home air filtration system, R-44 insulation, and more!

5
beds

3
baths

2,520 Sq.Ft. LIVING AREA

8,712 Sq.Ft. lot

Features & Amenities

Interior

  • total bedrooms5
  • Total bathrooms3
  • full bathrooms3
  • Flooring Combo, Carpet, Tile
  • Fireplace Insert
  • APPLIANCES Dishwasher, Disposal, Microwave, Water Heater
  • other interior Features Ceiling Fan(s), Combo Woodwork, Laundry Room

Area & Lot

  • Status Sold
  • Date Sold June 12, 2026
  • Living Area2,520 Sq.Ft.
  • Lot Area8,712 Sq.Ft.
  • MLS® ID1185881
  • TypeResidential
  • YEAR BUILT2026
  • NeighborhoodOklahoma City
  • Architecture StylesCraftsman
  • Elementary SchoolStone Ridge ES
  • Middle SchoolPiedmont MS
  • High SchoolPiedmont HS
  • School DistrictPiedmont

Exterior

  • Garage Space3.0
  • utilitiesCable Available, Electricity Available, Natural Gas Available, Public
  • roofComposition
  • lot featuresInterior Lot
  • parkingConcrete
  • HEAT TYPEGas
  • AIR CONDITIONINGCentral Elec
  • SubstructurePost Tension
  • other exterior FeaturesPatio-Covered, Covered Porch

Financial

  • Sales Price$498,840
  • HOA $350/yr

Oklahoma City

Explore

Work With Us

We take great satisfaction in offering our clients individualized solutions that increase their long-term wealth and help them get closer to their ideal properties.

Follow Us on Instagram