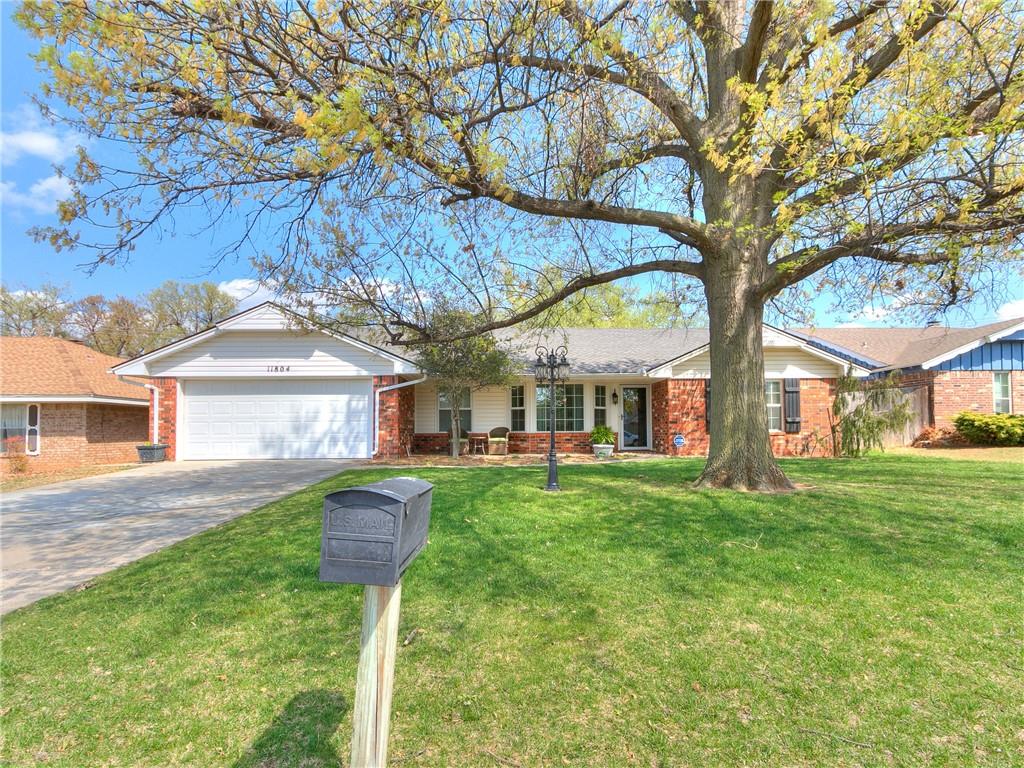
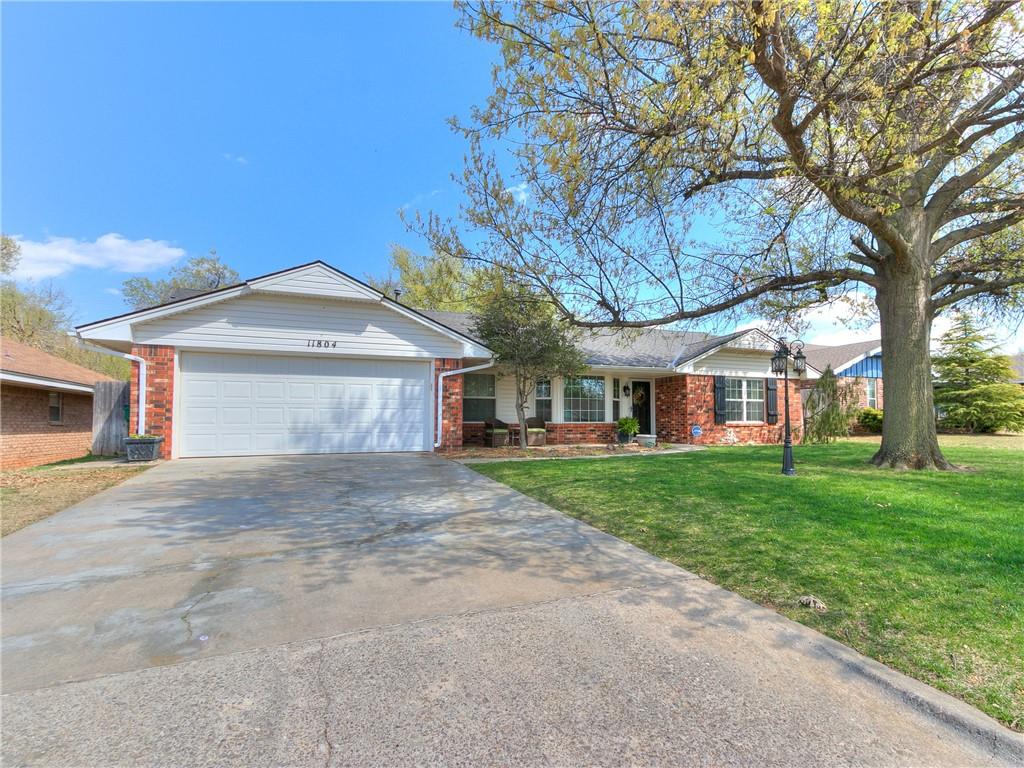
Single-story brick home with a two-car garage, broad lawn, and a large tree in front.
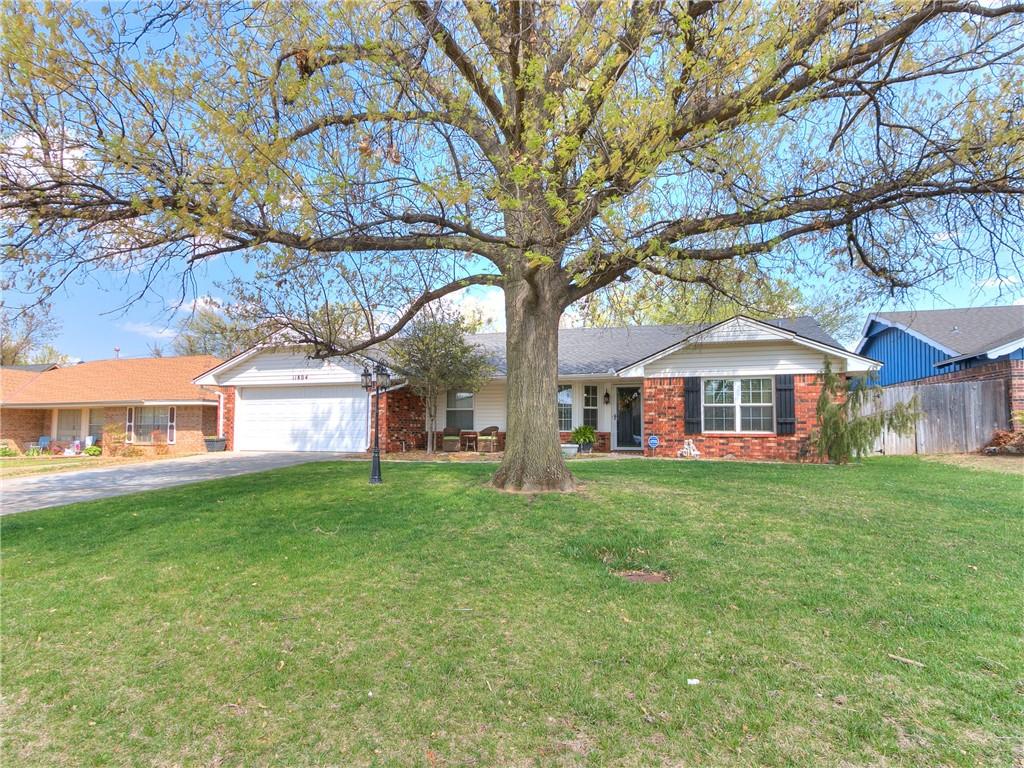
Brick ranch-style home with an attached garage, broad front lawn, and large mature tree.
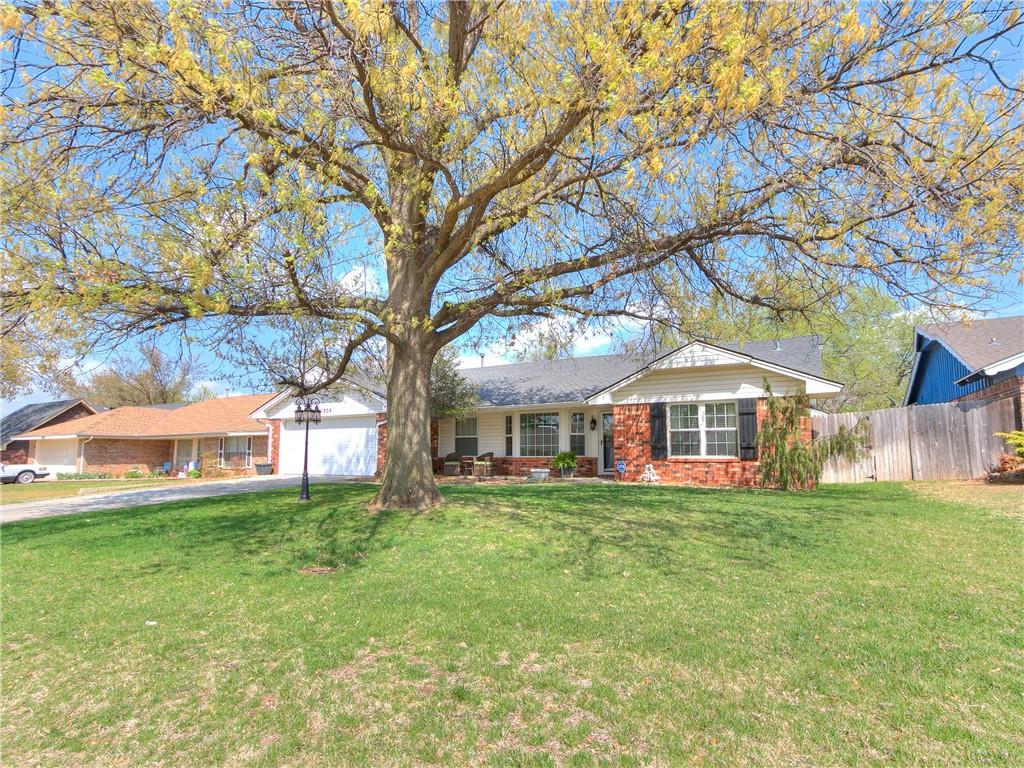
Single-story brick home behind a broad lawn and large leafy tree.
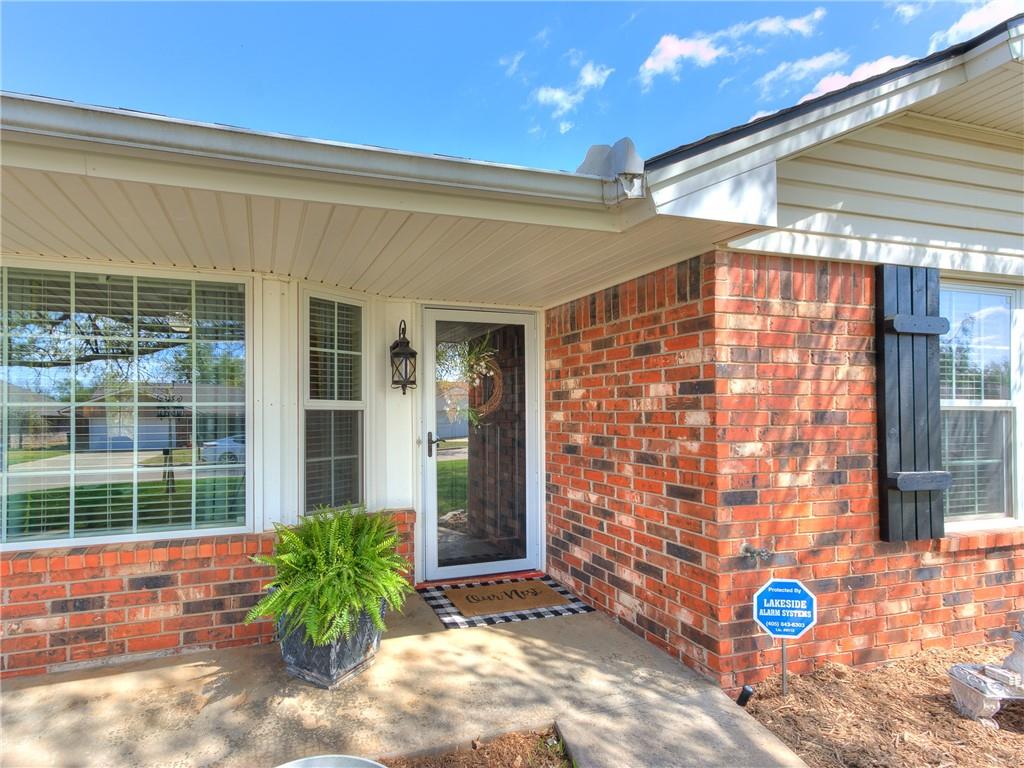
Brick home entrance with white trim, glass storm door, black shutters, and a potted fern.
Brick-and-siding home with a two-car garage, broad driveway, and large shade tree in the front yard.
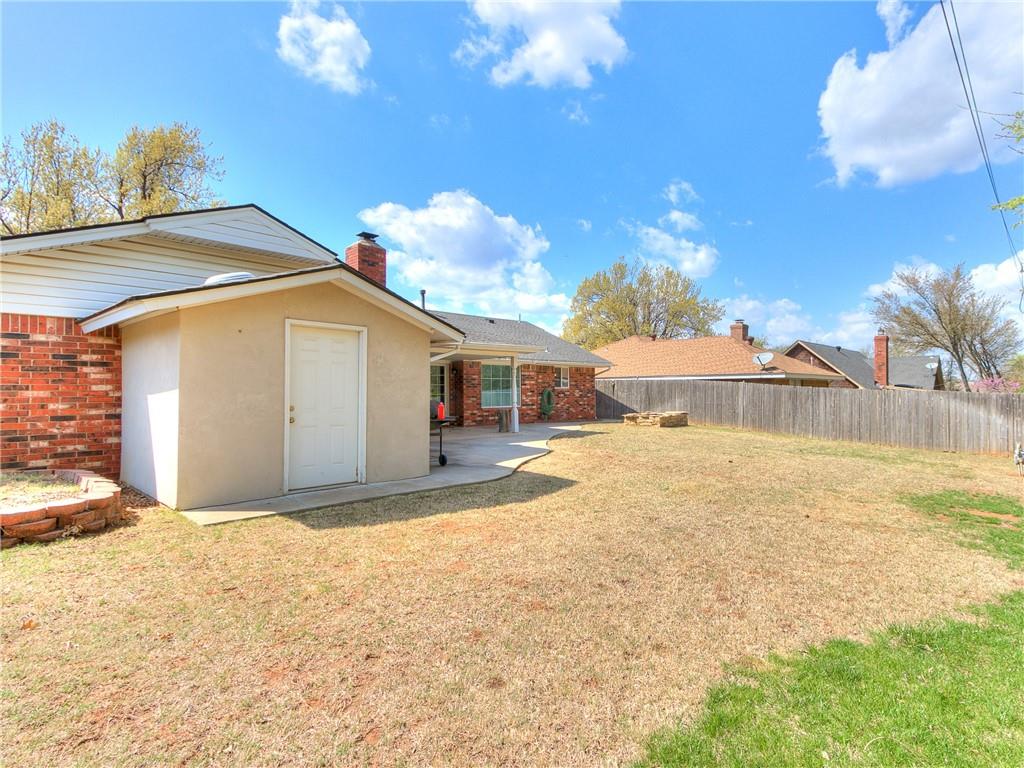
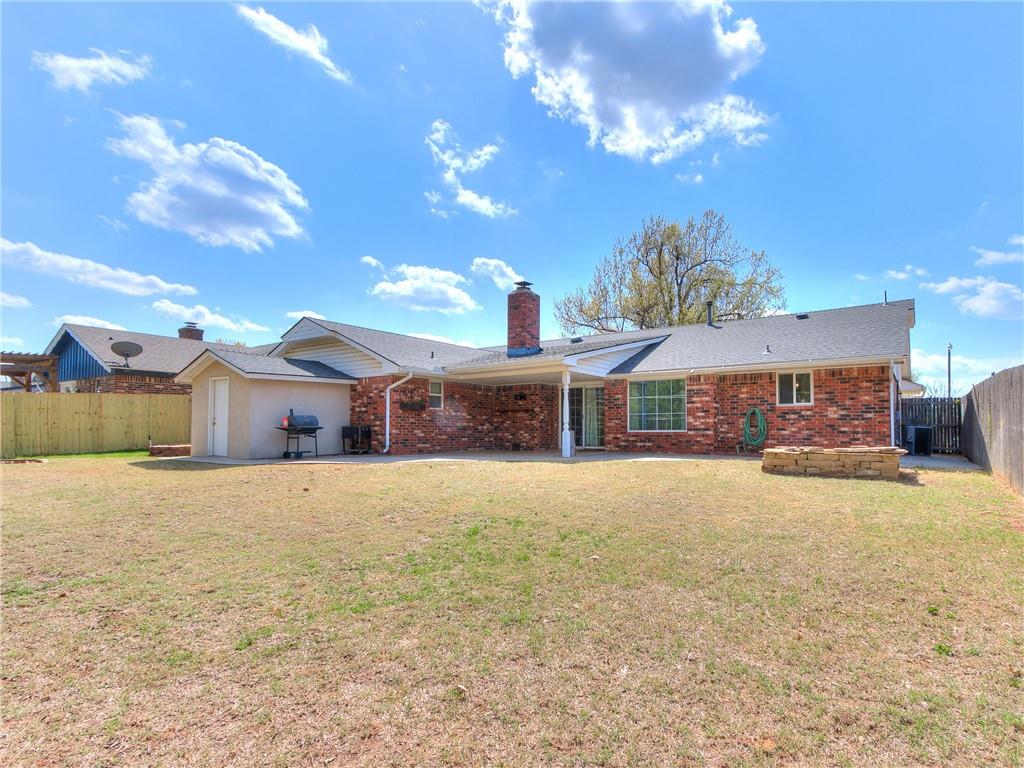
Backyard with a paved patio, fenced lawn, and rear brick exterior of the home.
Rear exterior of a red-brick ranch home with a fenced backyard and raised stone fire pit.
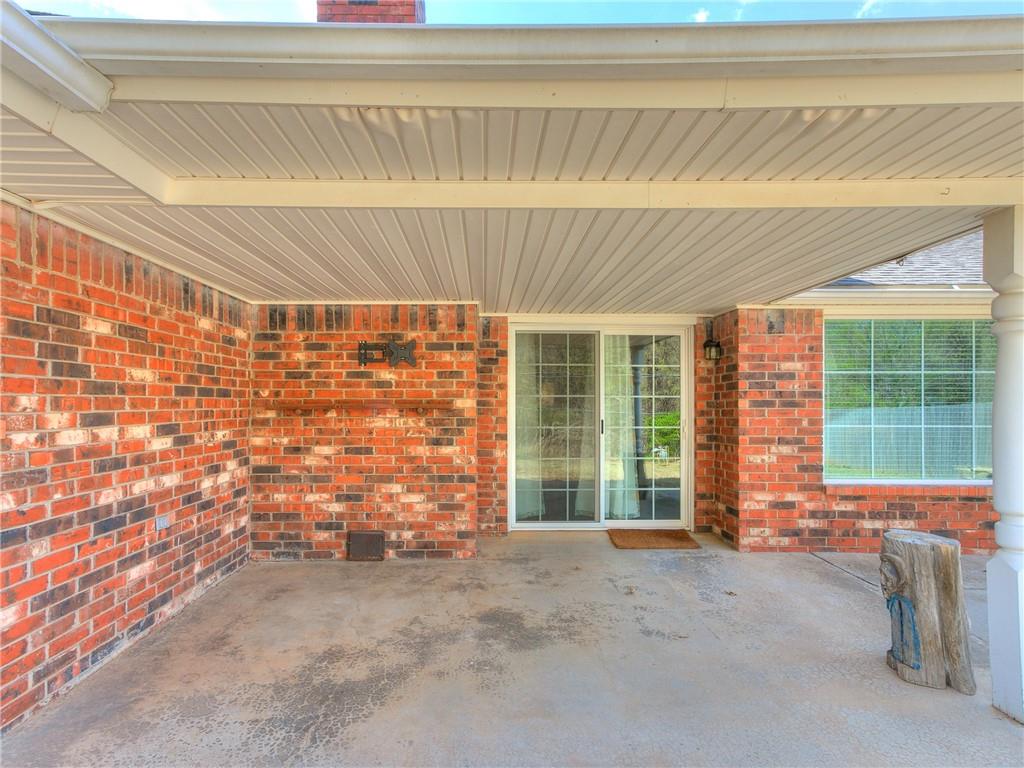
Covered brick patio with concrete floor and sliding glass doors.
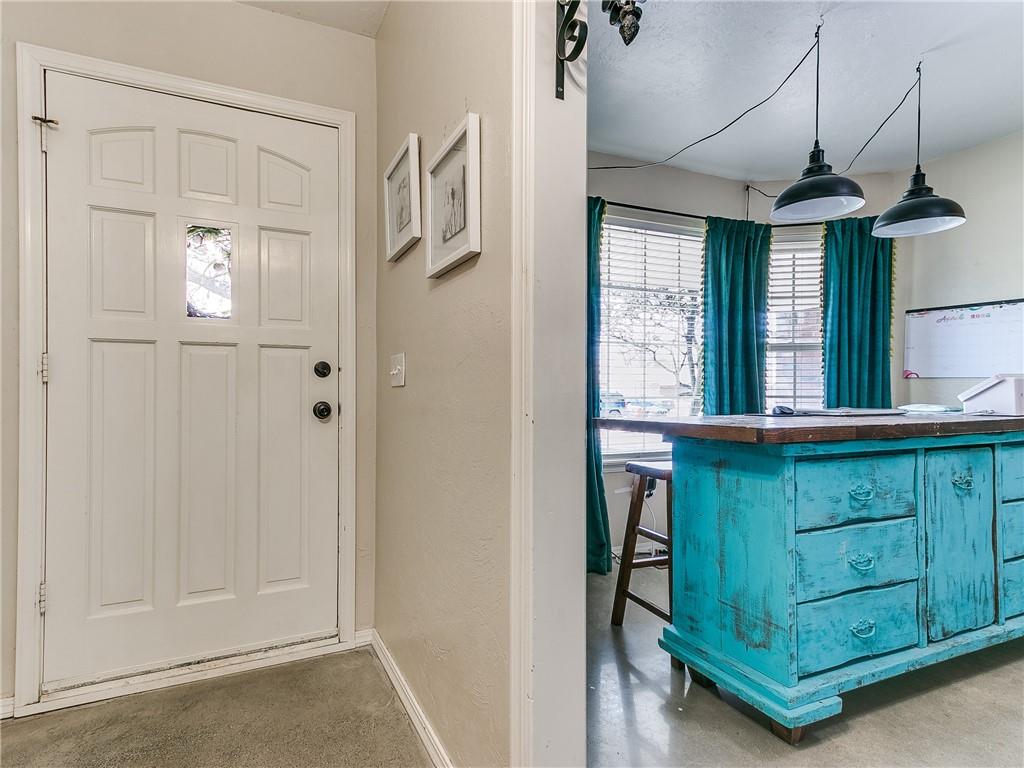
Entryway and kitchen with a distressed turquoise island, pendant lights, and teal curtains.
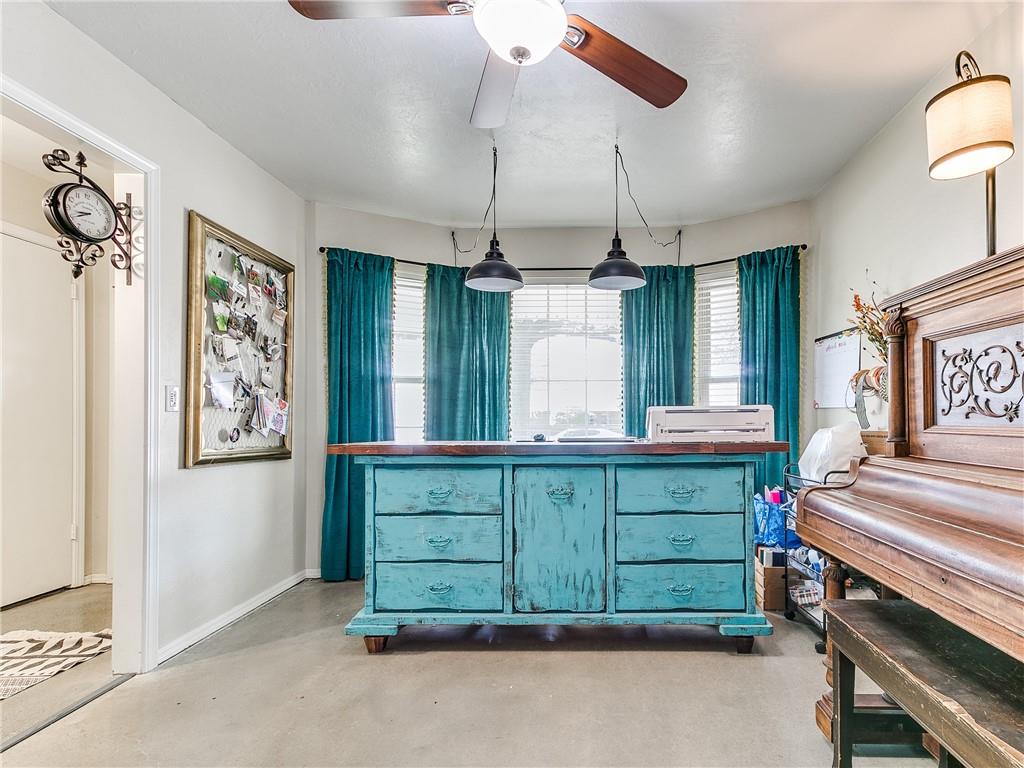
Home office with a distressed turquoise desk, teal curtains, and a wooden piano.
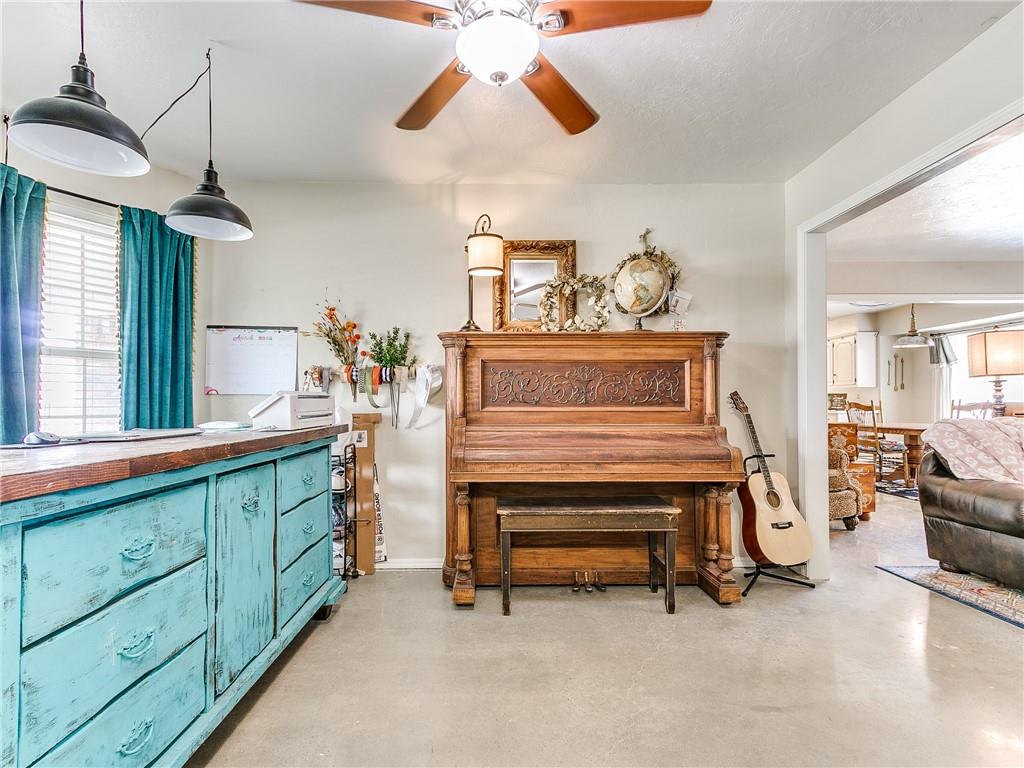
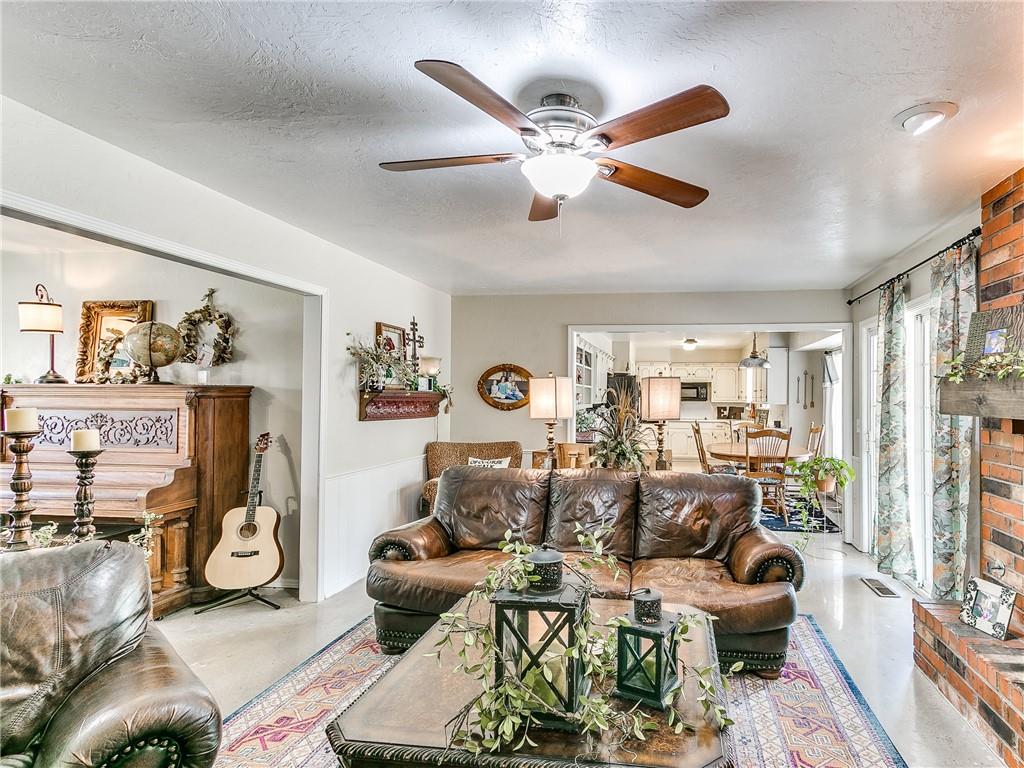
Interior room with an ornate upright piano, guitar, turquoise cabinet, and doorway to living area.
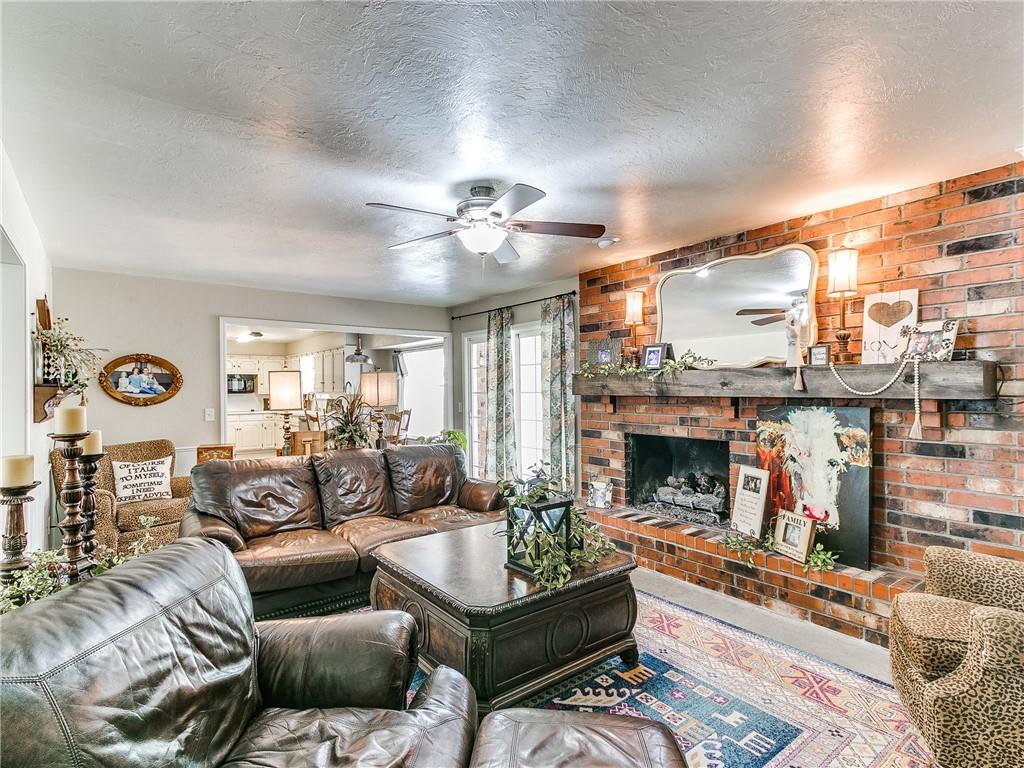
Living room with leather sofas, a brick fireplace, and a view into the kitchen.
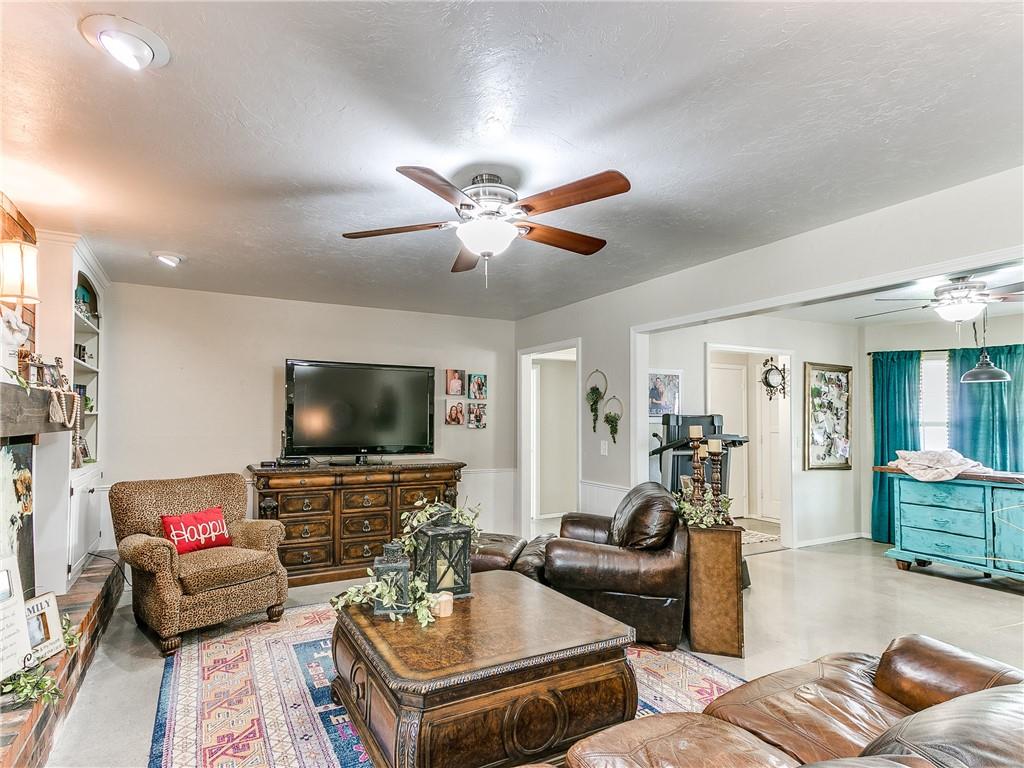
Living room with leather seating, a ceiling fan, brick fireplace, and open view into the kitchen.
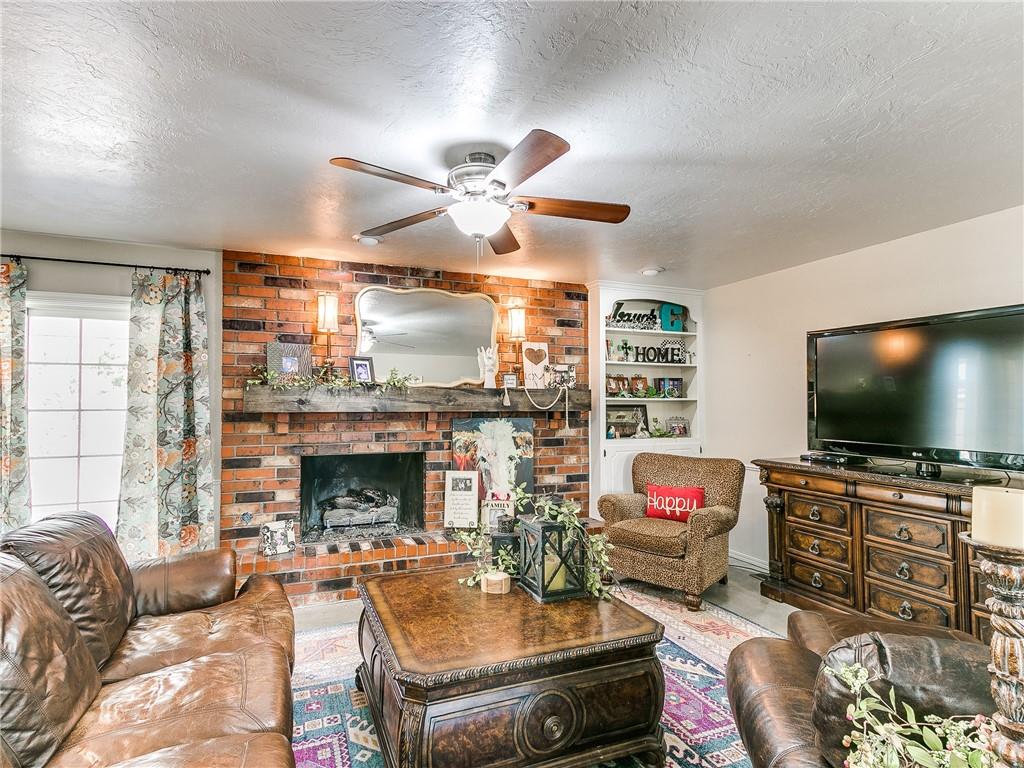
Living room with a brick fireplace, leather sofas, and a large wooden coffee table.
Living room with a leather sofa, patterned rug, carved coffee table, and ceiling fan.
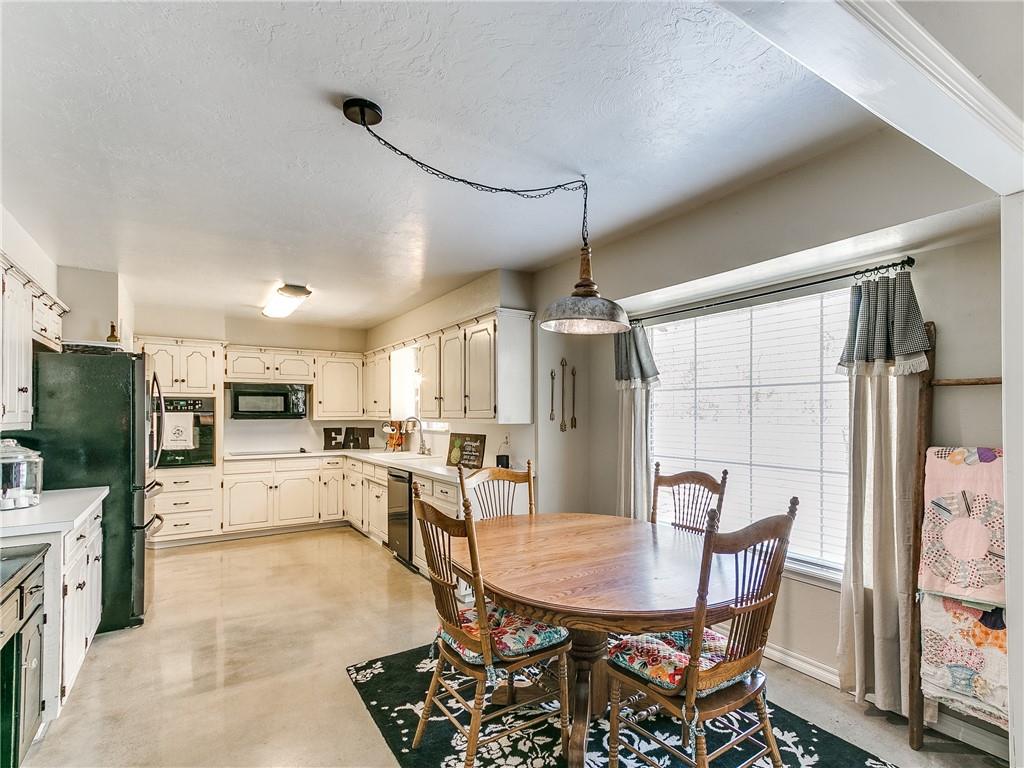
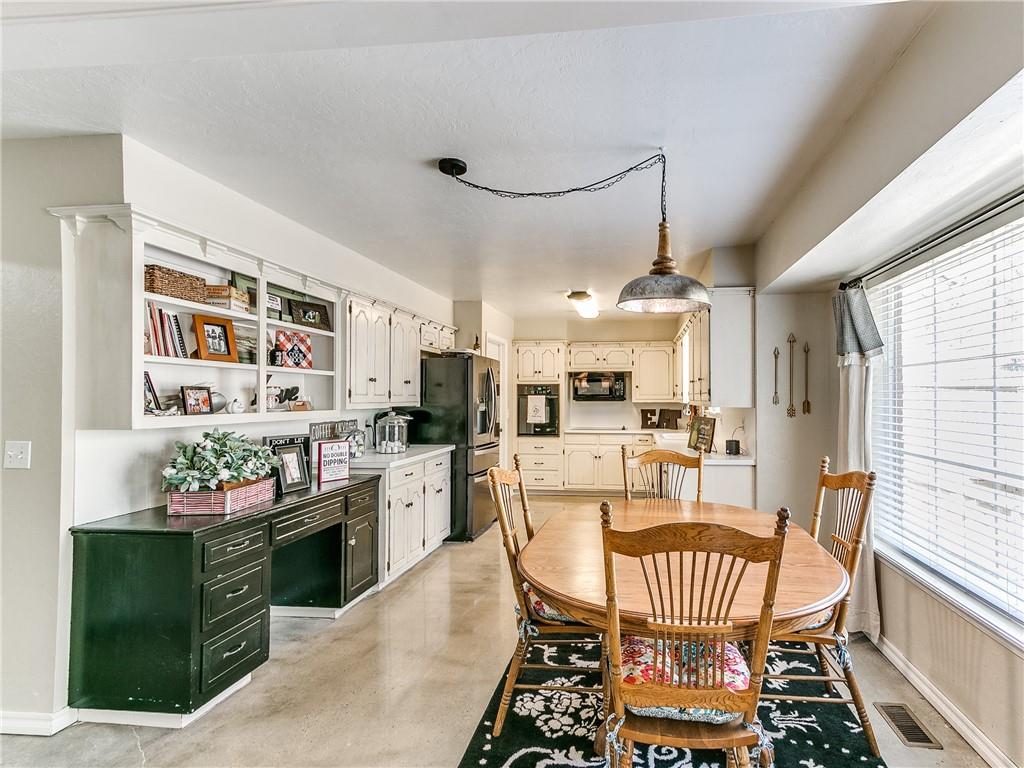
Kitchen and dining area with cream cabinets, a green refrigerator, and a round wooden table.
Kitchen and dining area with white cabinets, a dark island, and a wooden table beside large windows.
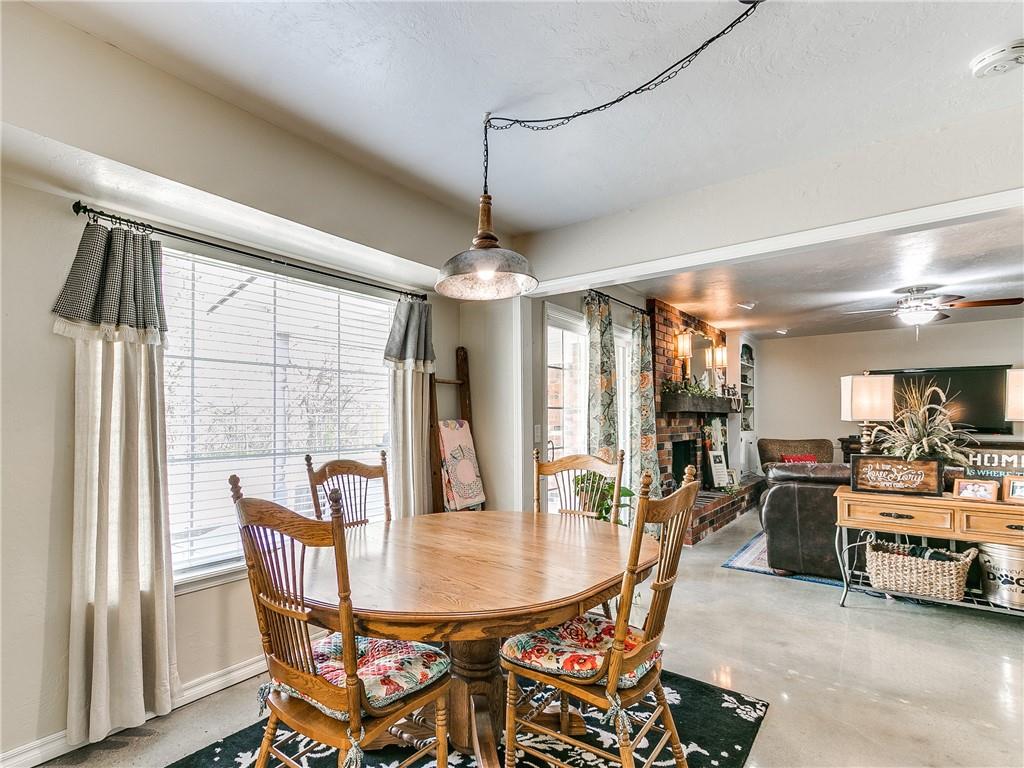
Dining area with a wooden table and floral-cushioned chairs, opening to a living room with a brick fireplace.
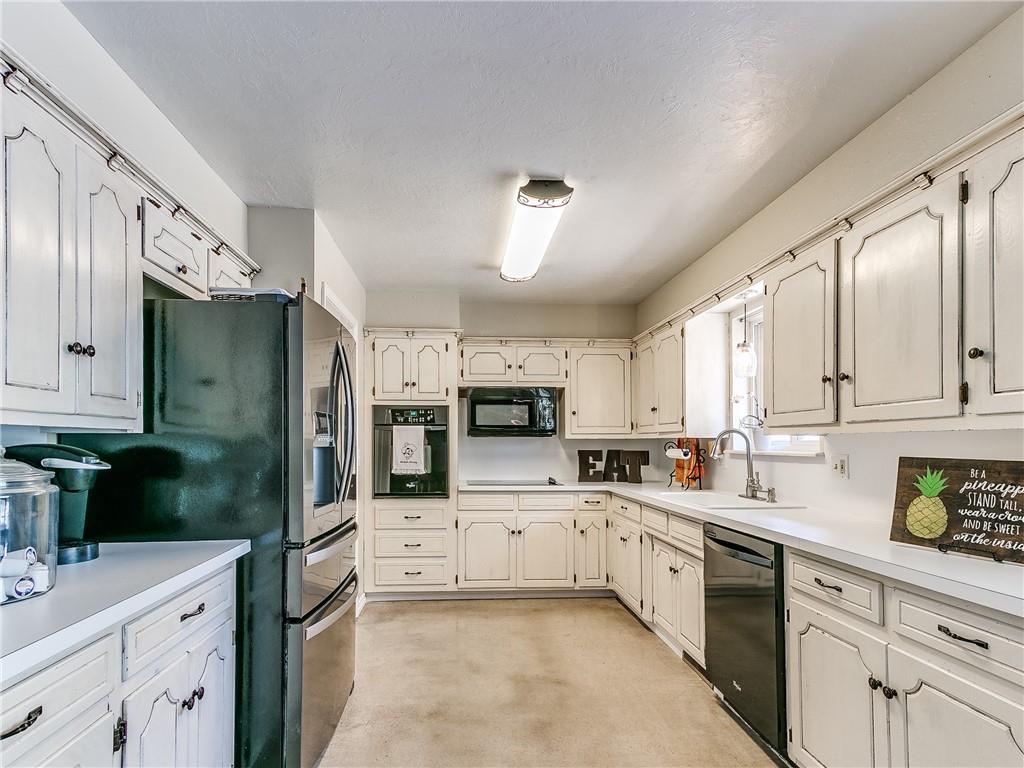
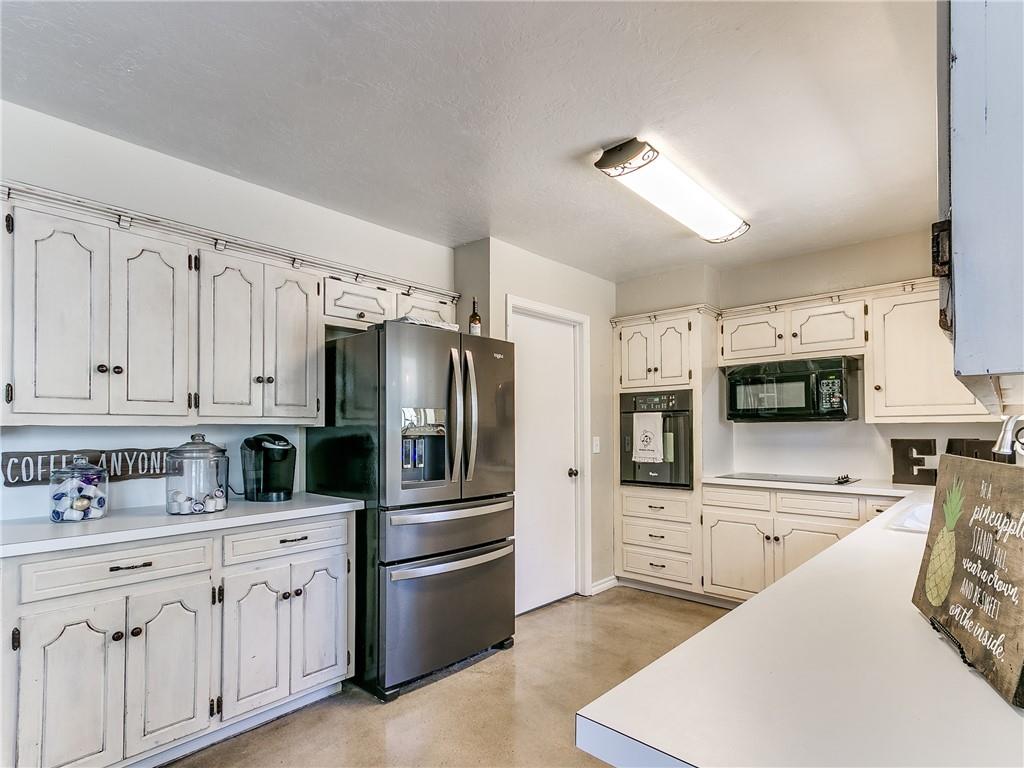
Kitchen with white paneled cabinets, stainless steel appliances, and an L-shaped counter with sink.
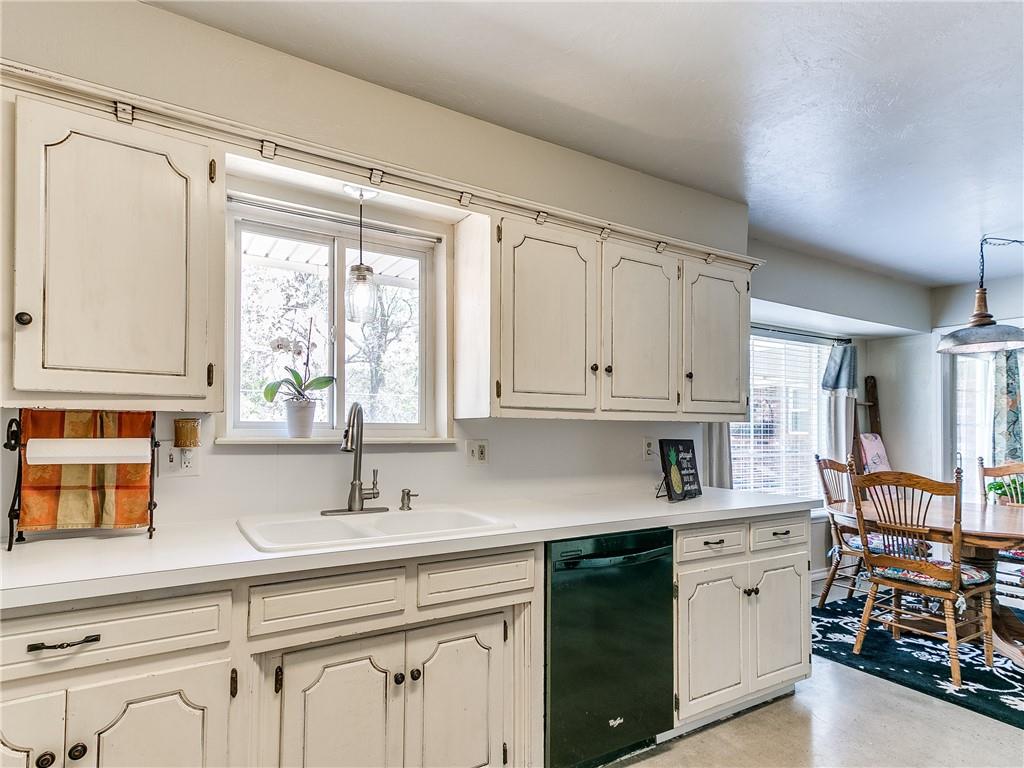
Kitchen with white paneled cabinets, a dark dishwasher, and a dining area beside the windows.
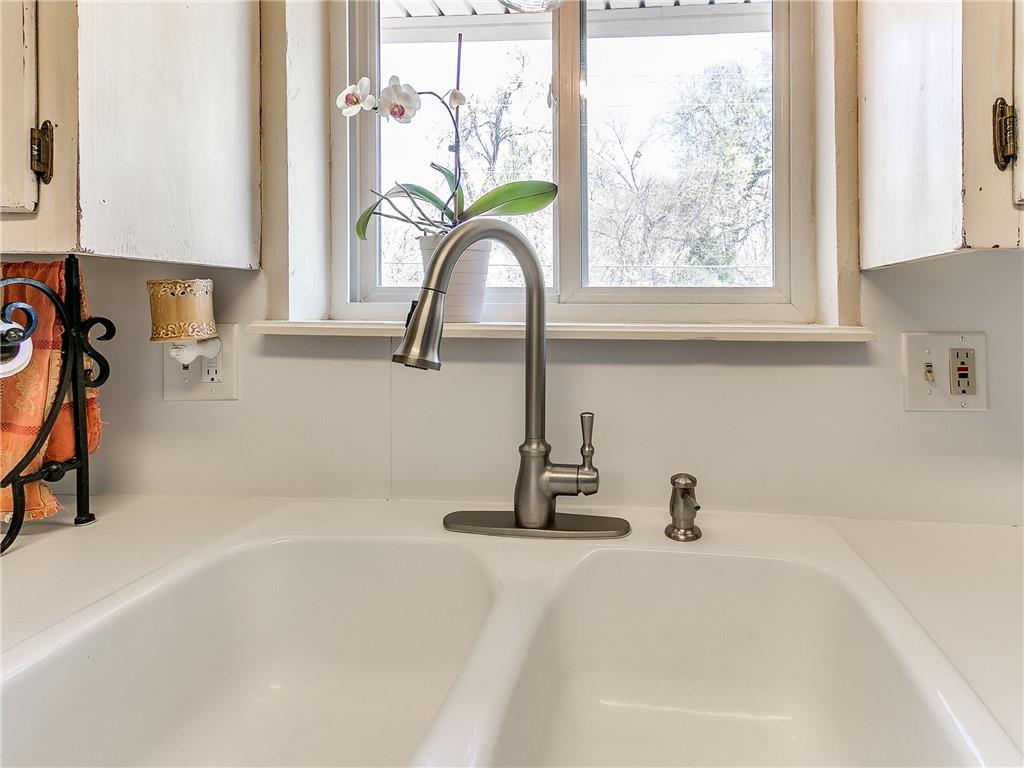
White double-basin kitchen sink with a tall faucet beneath a window and orchid.
Kitchen with white cabinets, stainless steel appliances, and a long white island.
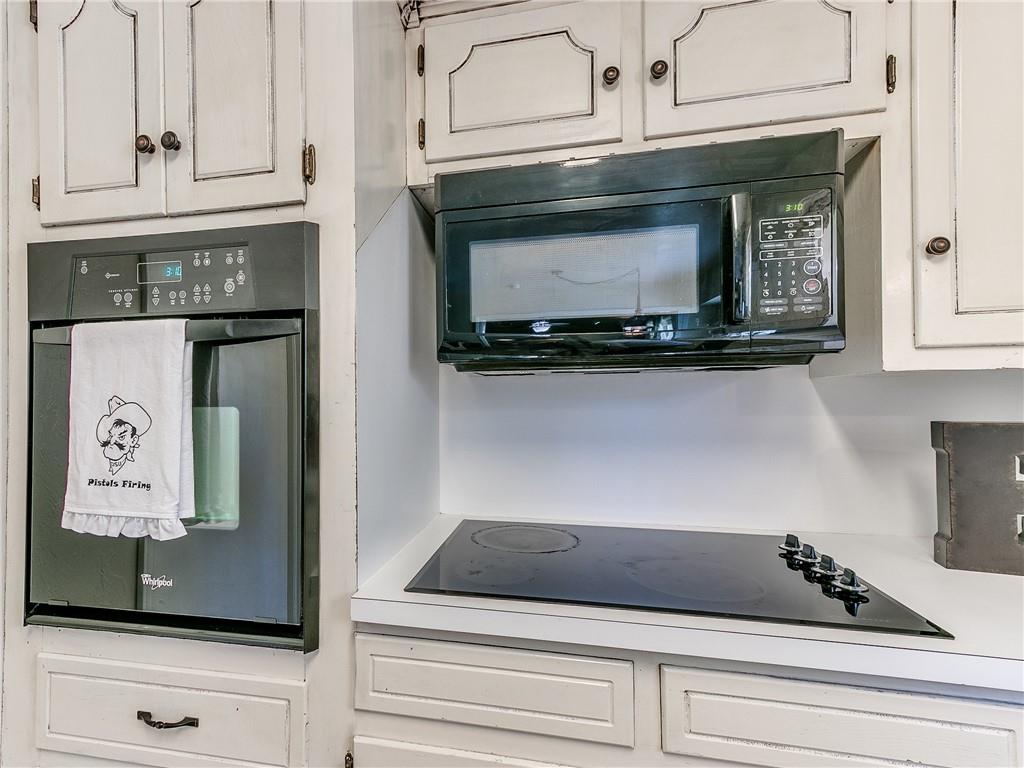
Kitchen with a black cooktop, over-range microwave, and wall oven set among white cabinets.
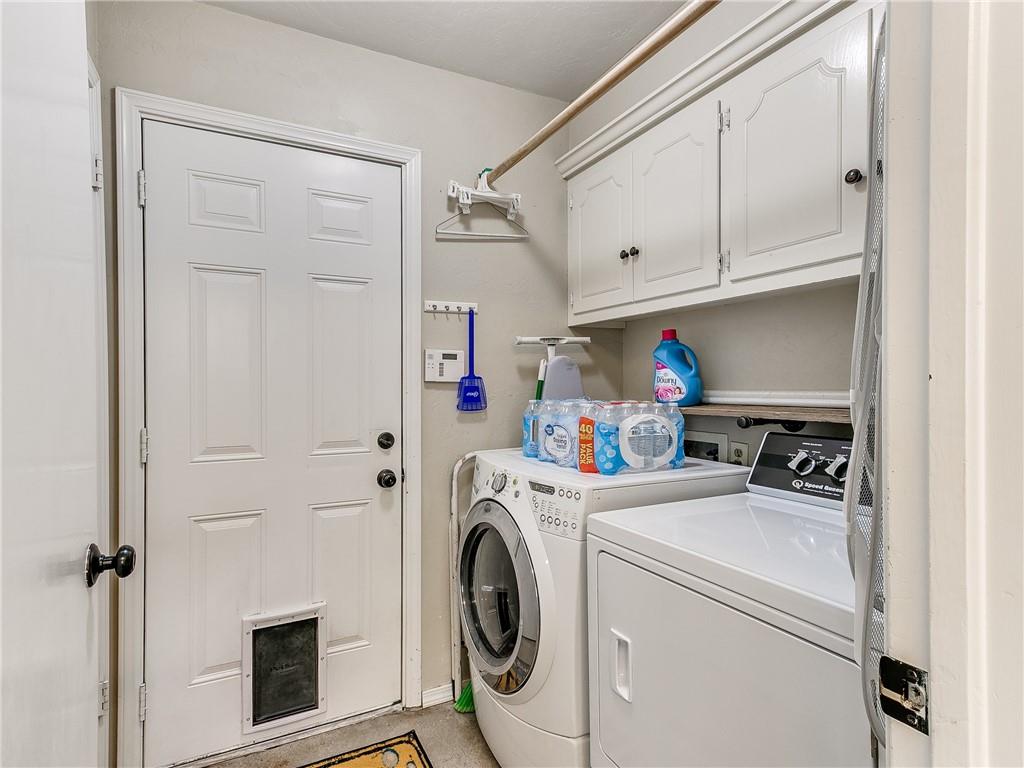
Laundry room with washer, dryer, and white overhead cabinets.
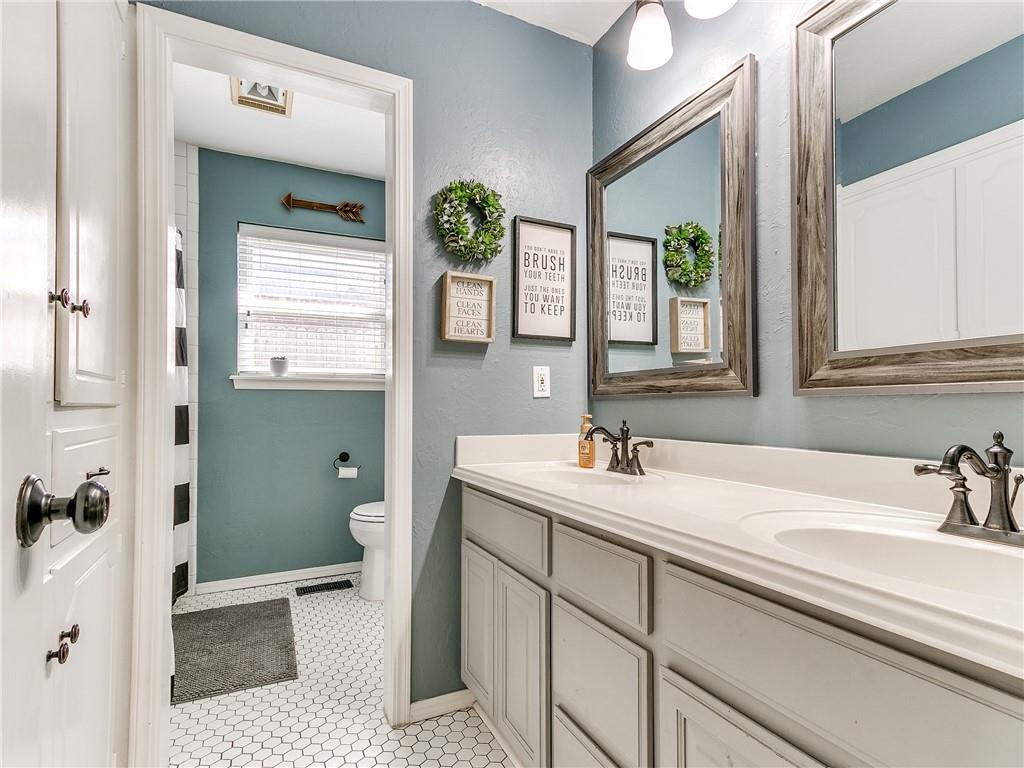
Bathroom with a long double-sink vanity, framed mirrors, and a teal-accented toilet alcove.
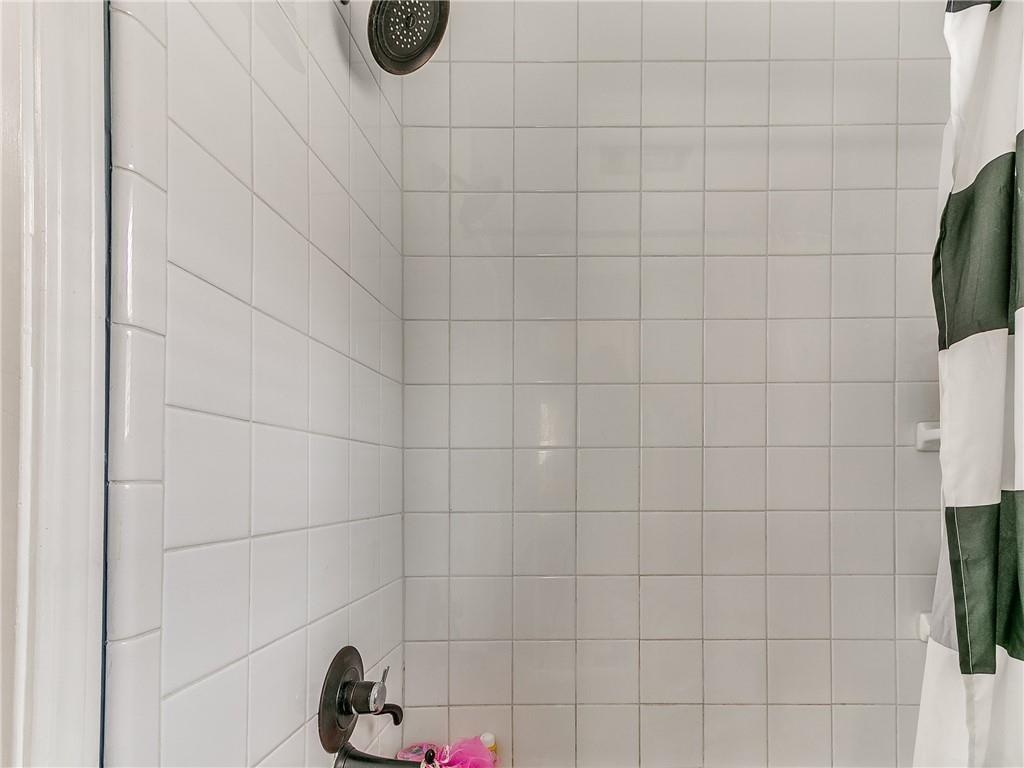
Tiled shower with a dark showerhead, metal controls, and a green-and-white curtain.
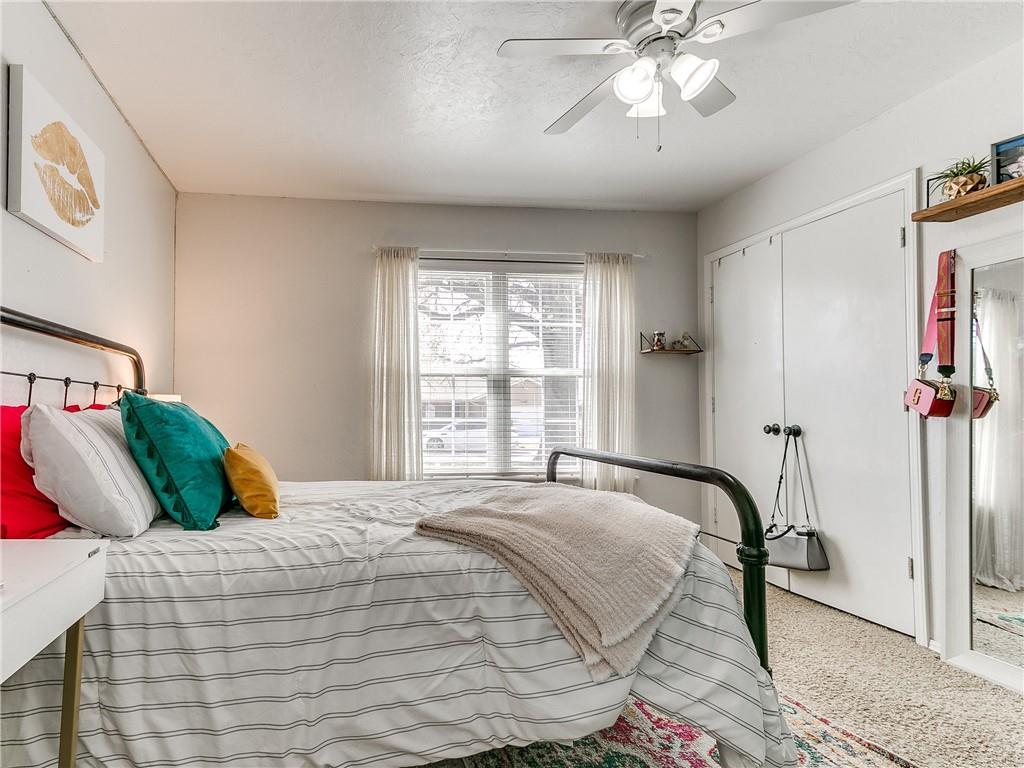
Bedroom with a striped bed, colorful pillows, and a window with blinds.
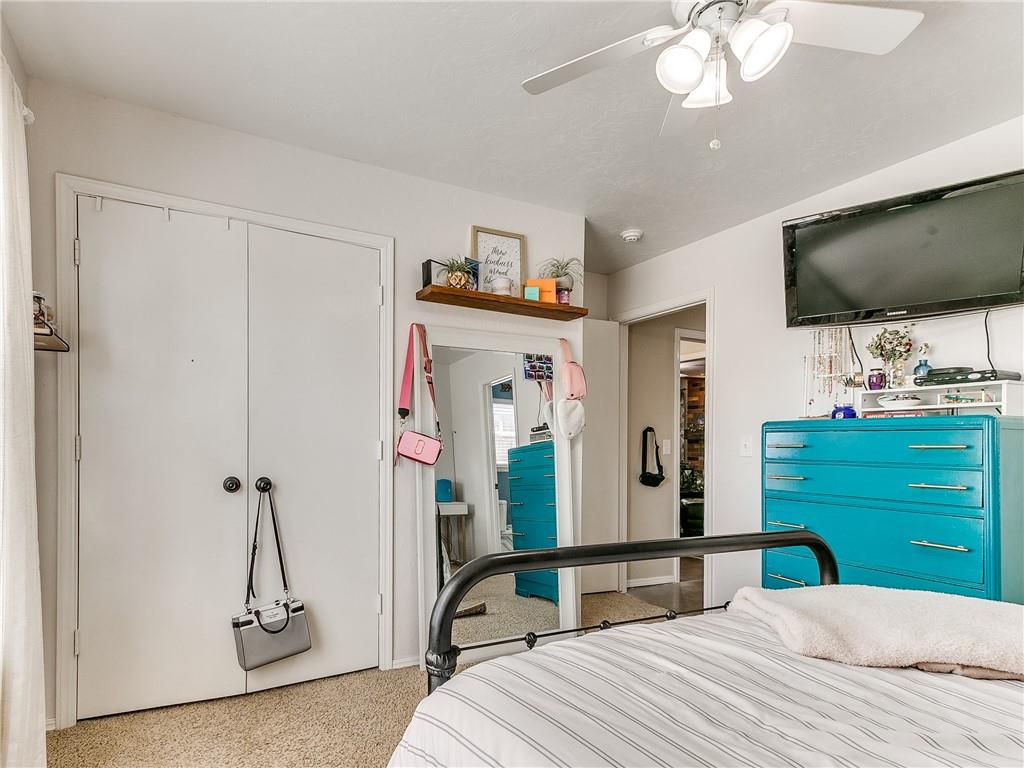
Bedroom with a striped bed, turquoise dresser, and ceiling fan.
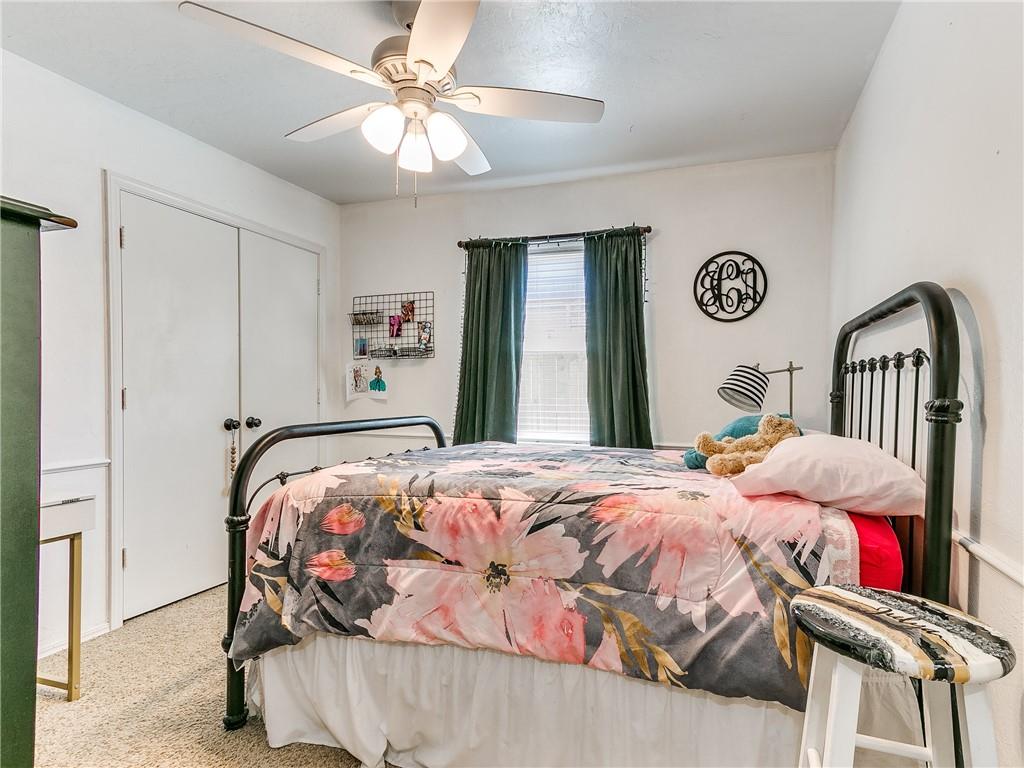
Bedroom with a black metal bed, floral comforter, green curtains, and ceiling fan.
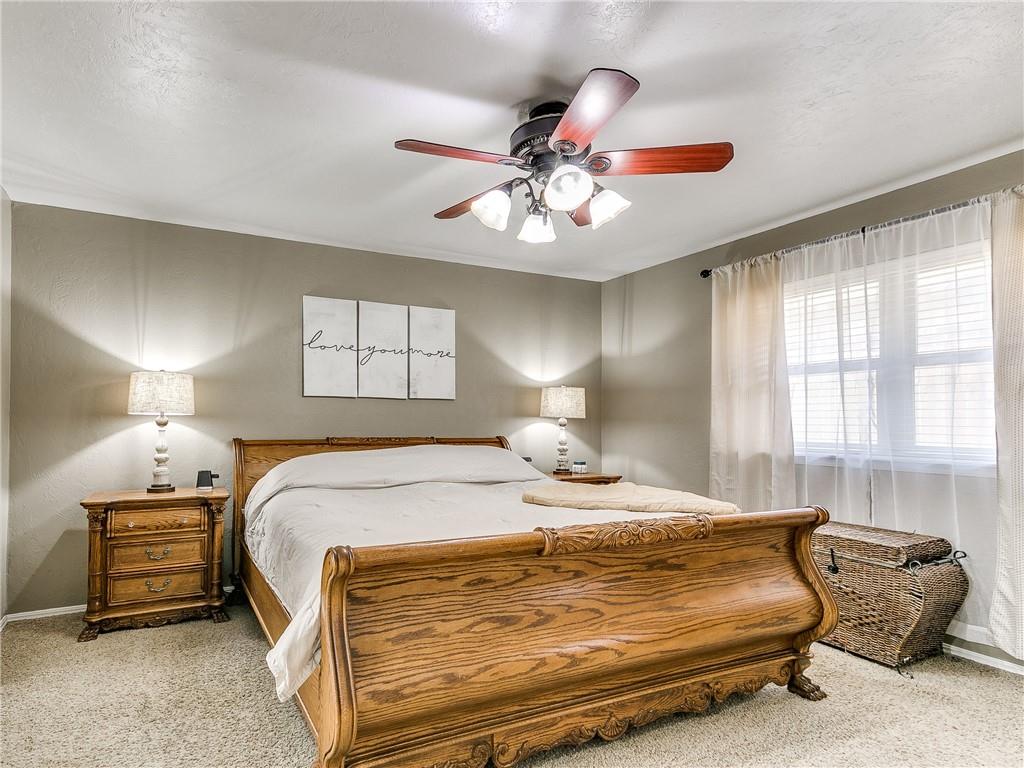
Bedroom with an ornate wooden bed, matching nightstands, and a ceiling fan with lights.
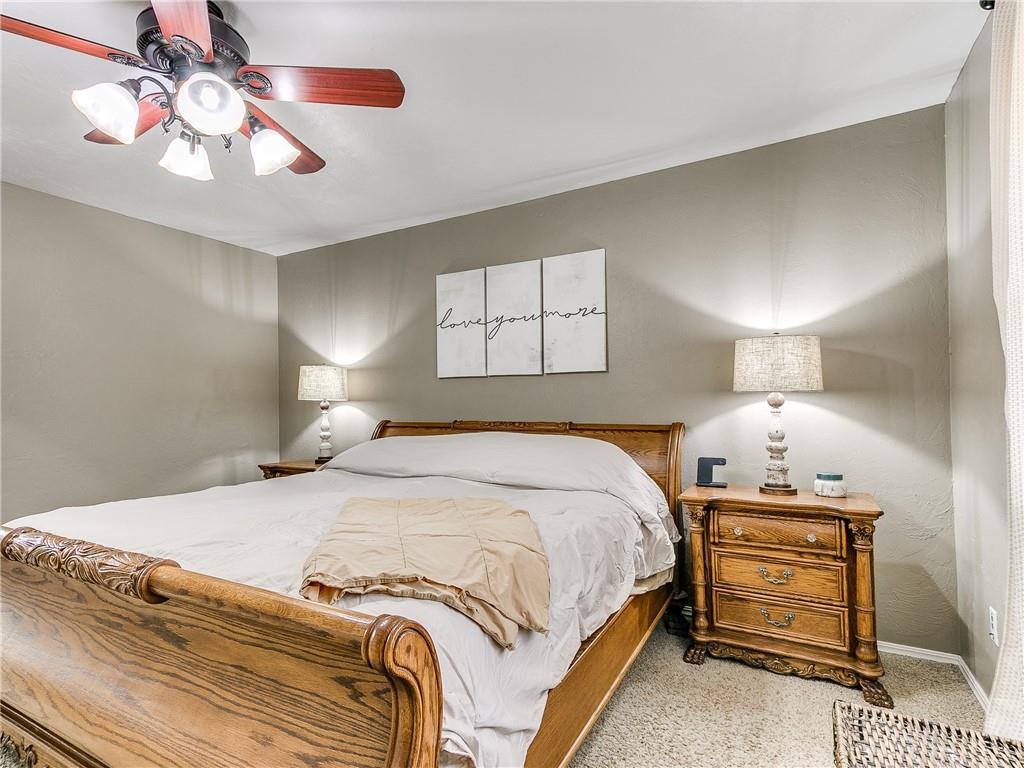
Bedroom with a carved wooden bed, matching nightstand, and ceiling fan.
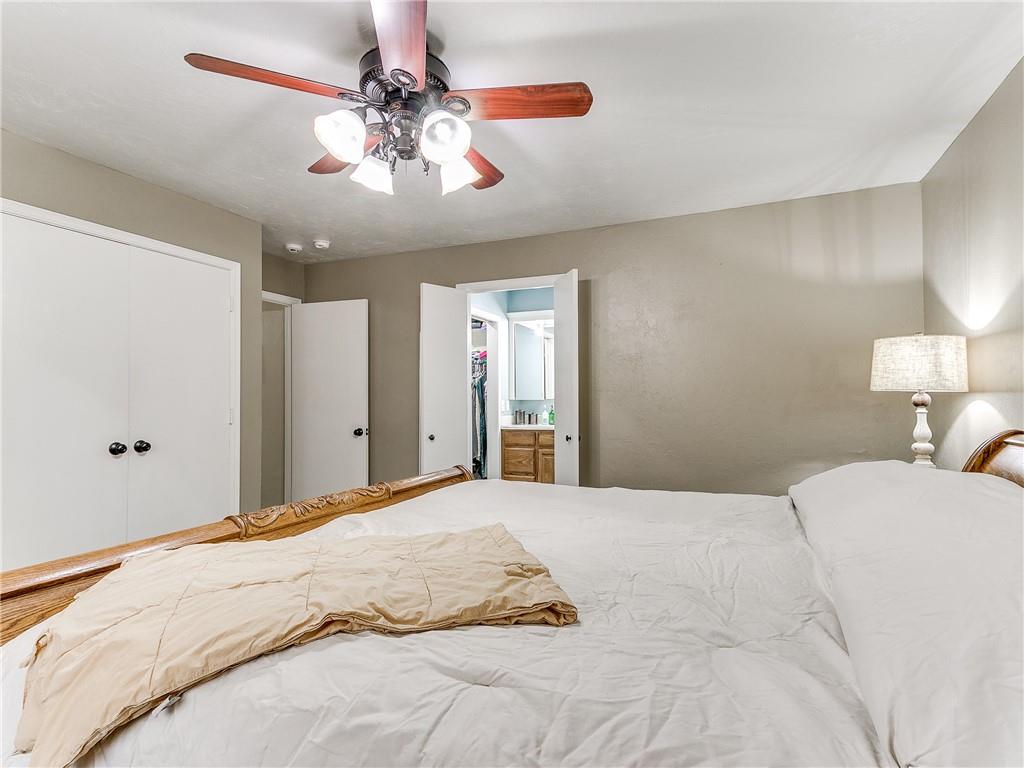
Bedroom with a ceiling fan, white bedding, and an open doorway to the bathroom.
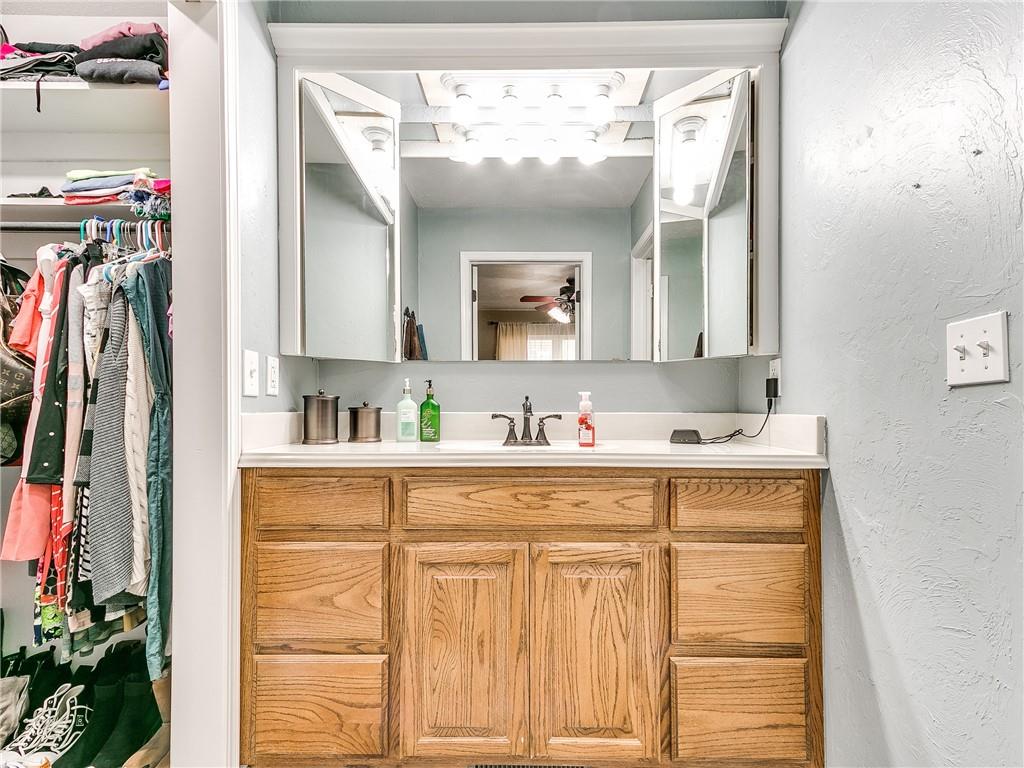
Bathroom vanity with wood cabinetry, a wide mirror, and an open clothes closet beside it.
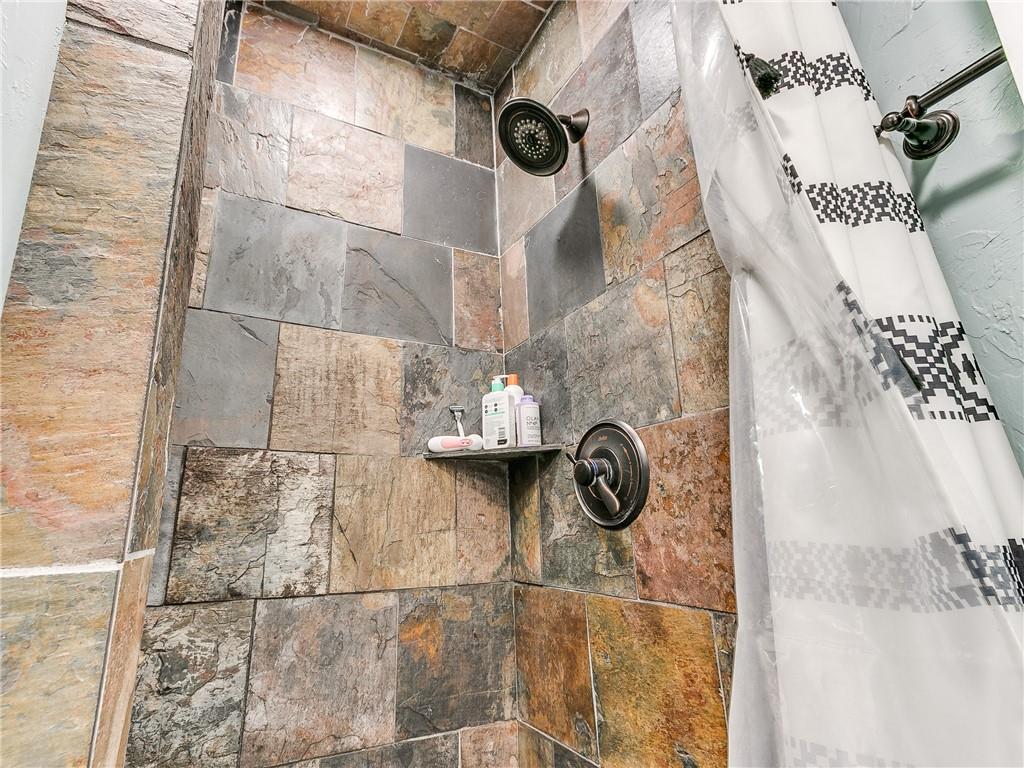
Tiled shower with a dark showerhead, built-in shelf, and patterned white curtain.
SEE ALL PHOTOS
Single-story brick home with a two-car garage, broad lawn, and a large tree in front.
Brick ranch-style home with an attached garage, broad front lawn, and large mature tree.
Single-story brick home behind a broad lawn and large leafy tree.
Brick home entrance with white trim, glass storm door, black shutters, and a potted fern.
Brick-and-siding home with a two-car garage, broad driveway, and large shade tree in the front yard.
Backyard with a paved patio, fenced lawn, and rear brick exterior of the home.
Rear exterior of a red-brick ranch home with a fenced backyard and raised stone fire pit.
Covered brick patio with concrete floor and sliding glass doors.
Entryway and kitchen with a distressed turquoise island, pendant lights, and teal curtains.
Home office with a distressed turquoise desk, teal curtains, and a wooden piano.
Interior room with an ornate upright piano, guitar, turquoise cabinet, and doorway to living area.
Living room with leather sofas, a brick fireplace, and a view into the kitchen.
Living room with leather seating, a ceiling fan, brick fireplace, and open view into the kitchen.
Living room with a brick fireplace, leather sofas, and a large wooden coffee table.
Living room with a leather sofa, patterned rug, carved coffee table, and ceiling fan.
Kitchen and dining area with cream cabinets, a green refrigerator, and a round wooden table.
Kitchen and dining area with white cabinets, a dark island, and a wooden table beside large windows.
Dining area with a wooden table and floral-cushioned chairs, opening to a living room with a brick fireplace.
Kitchen with white paneled cabinets, stainless steel appliances, and an L-shaped counter with sink.
Kitchen with white paneled cabinets, a dark dishwasher, and a dining area beside the windows.
White double-basin kitchen sink with a tall faucet beneath a window and orchid.
Kitchen with white cabinets, stainless steel appliances, and a long white island.
Kitchen with a black cooktop, over-range microwave, and wall oven set among white cabinets.
Laundry room with washer, dryer, and white overhead cabinets.
Bathroom with a long double-sink vanity, framed mirrors, and a teal-accented toilet alcove.
Tiled shower with a dark showerhead, metal controls, and a green-and-white curtain.
Bedroom with a striped bed, colorful pillows, and a window with blinds.
Bedroom with a striped bed, turquoise dresser, and ceiling fan.
Bedroom with a black metal bed, floral comforter, green curtains, and ceiling fan.
Bedroom with an ornate wooden bed, matching nightstands, and a ceiling fan with lights.
Bedroom with a carved wooden bed, matching nightstand, and ceiling fan.
Bedroom with a ceiling fan, white bedding, and an open doorway to the bathroom.
Bathroom vanity with wood cabinetry, a wide mirror, and an open clothes closet beside it.
Tiled shower with a dark showerhead, built-in shelf, and patterned white curtain.
Courtesy of Collection 7 Realty, Jamie Cope Listing Contact: 405-361-3878 
Sold

11804 Ashford Drive

11804 Ashford Drive, Yukon, OK 73099

$240,000
Don't overlook this opportunity! This delightful home is located in the desirable Surrey Hills neighborhood and boasts a super cute appearance. The kitchen is spacious and provides ample storage, as well as a cozy breakfast nook complete with a built-in desk/hutch. The kitchen also includes built-in appliances, and the refrigerator is available for negotiation. The generously-sized dining room is open to the living room and kitchen, creating a great flow for entertaining. The living room features a gas fireplace and double sliding doors that lead to the backyard, offering versatility for various furniture arrangements. Faux wood blinds are installed throughout the home. Each bedroom is nicely proportioned and features a ceiling fan. The master bedroom is particularly spacious, featuring two closets and a walk-in shower. You'll adore the expansive covered porch and yard, which also comes equipped with a storage shed for all of your lawn care equipment.

4
beds

2
baths

1,868 Sq.Ft. LIVING AREA

0.33 Acres lot

Brandon Toombs

Brandon Toombs

Features & Amenities

Interior

  • total bedrooms4
  • Total bathrooms2
  • full bathrooms2
  • Flooring Combo
  • Fireplace Gas Log
  • APPLIANCES Dishwasher, Disposal, Microwave
  • other interior Features Ceiling Fans(s)

Area & Lot

  • Status Sold
  • Date Sold May 22, 2023
  • Living Area1,868 Sq.Ft.
  • Lot Area0.33 Acres
  • MLS® ID1056817
  • TypeResidential
  • YEAR BUILT1971
  • NeighborhoodOklahoma City
  • Architecture StylesTraditional
  • Elementary SchoolSurrey Hills ES
  • Middle SchoolYukon MS
  • High SchoolYukon HS
  • School DistrictYukon

Exterior

  • Garage Space2.0
  • roofComposition
  • lot featuresOther
  • HEAT TYPECentral Gas
  • AIR CONDITIONINGCentral Electric
  • SubstructureSlab
  • other exterior FeaturesPatio-Covered, Outbuildings

Financial

  • Sales Price$240,000
  • Real Estate Tax $2,346/yr
View Virtual Tour

Oklahoma City

Explore

Work With Us

We take great satisfaction in offering our clients individualized solutions that increase their long-term wealth and help them get closer to their ideal properties.

Follow Us on Instagram