Property photo 1
Property photo 2
Property photo 3
Property photo 4
Property photo 5
3 Beds
2 Baths
1,833 sqft

$239,000

108 W Parkland Drive, Yukon OK, 73099

Price per sqft$130.39
Built in1979
Property size1,833 sqft
Property typeResidential
Courtesy of The Integrity Collective Co, Meghan Groff Listing Contact: (405) 371-9323

Overview

Active

Listed Aug 27, 2026

Updated 1h ago

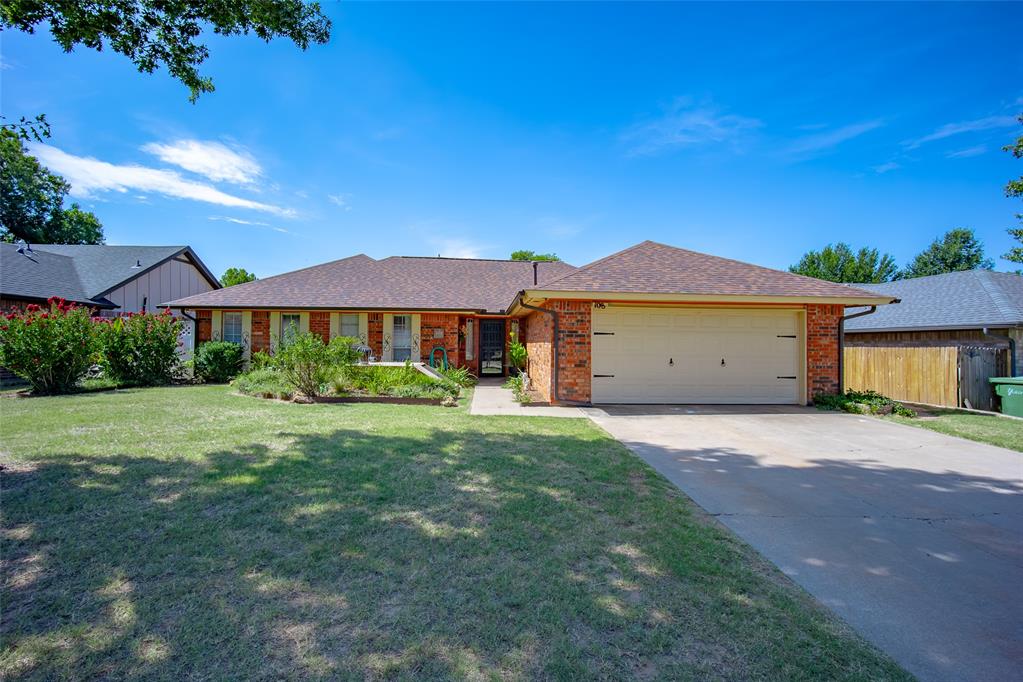
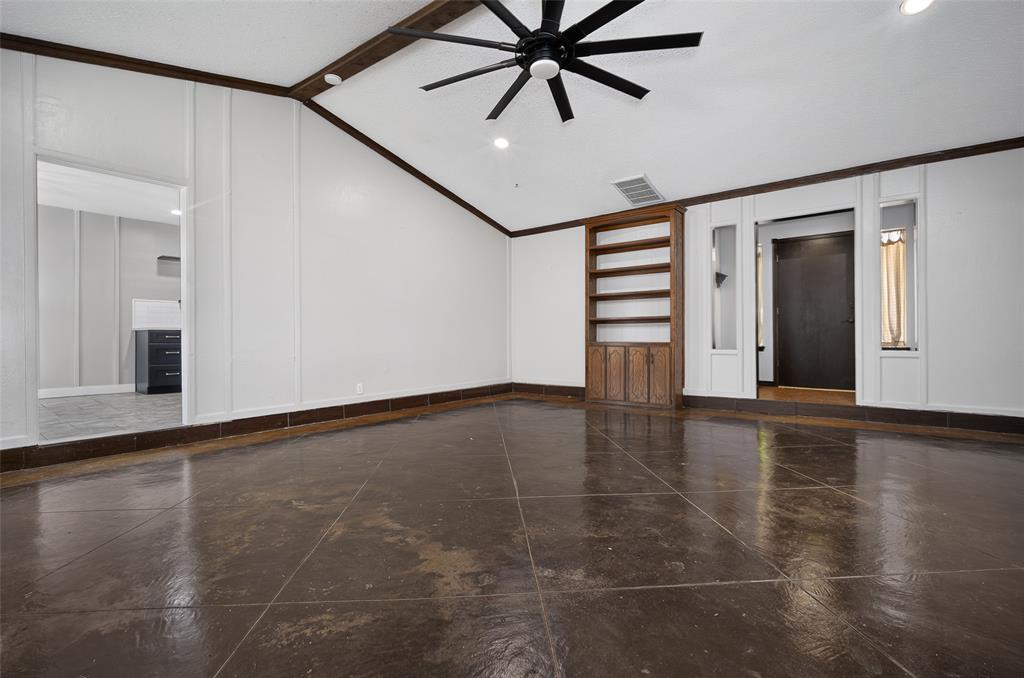
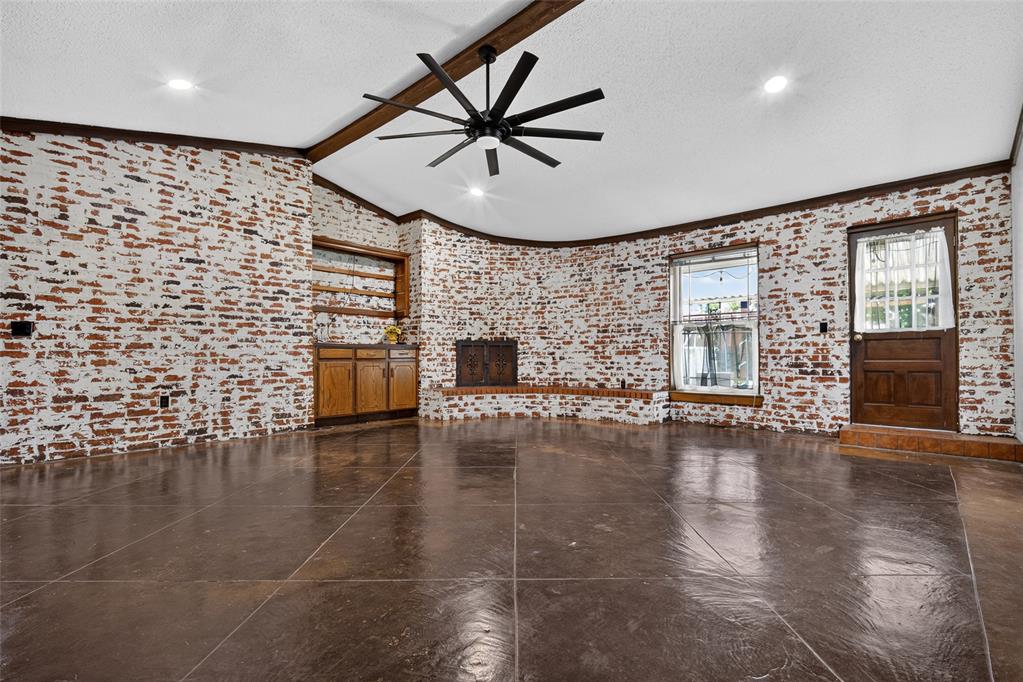
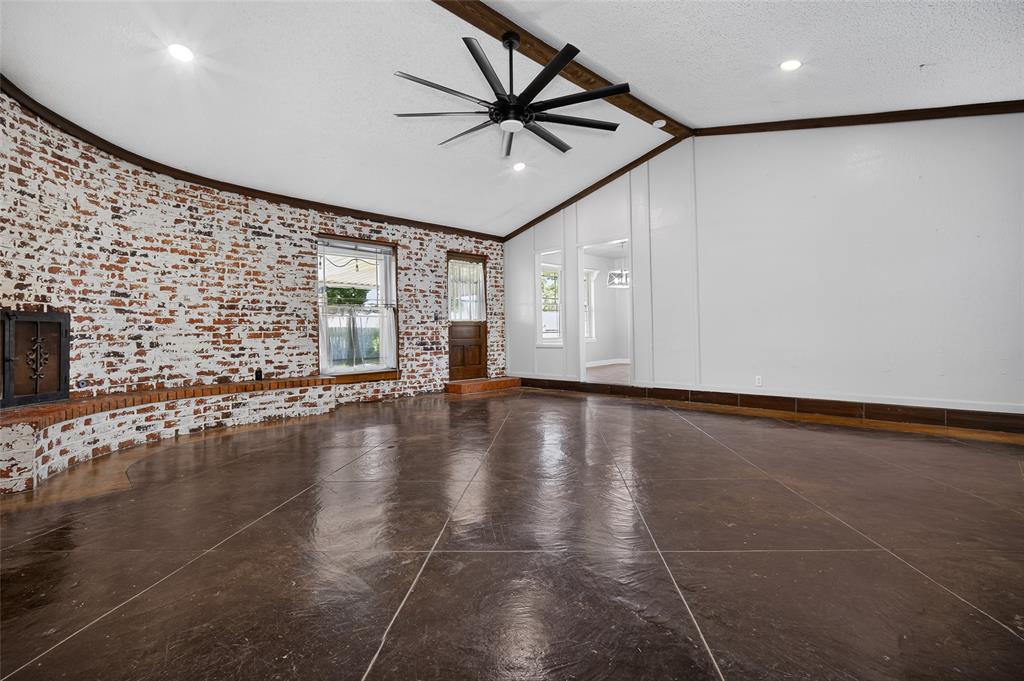
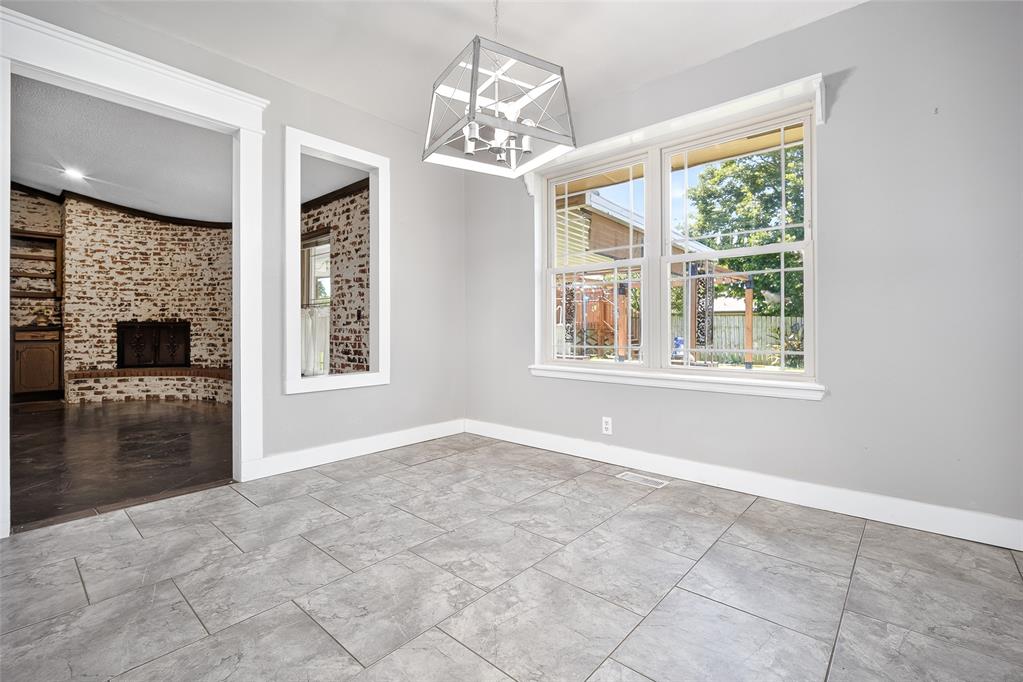
Welcome Home to Comfort, Character & Backyard Living! Well-maintained and full of inviting spaces, this Yukon home offers the kind of comfort and versatility that makes it easy to settle right in. From the moment you step inside, you’ll find thoughtful features and plenty of room to enjoy everyday living and entertaining. The heart of the home is the updated kitchen, featuring a charming farmhouse sink, stainless steel appliance package, and an abundance of cabinetry for all your storage needs. Just beyond the kitchen, the sunken living room creates a warm and inviting gathering space, complete with a wood-burning fireplace and beautiful brick accent wall—perfect for cozy evenings at home. The oversized primary bedroom offers a true retreat with plenty of space for a sitting area or additional furnishings, along with a private connecting bathroom and walk-in closet. Additional bedrooms provide flexibility for family, guests, a home office, or whatever fits your lifestyle. Outside is where this home really shines. The wood privacy-fenced backyard is designed for enjoying Oklahoma summers, featuring an above-ground pool with its own sun deck, a pergola area with sunshades, and plenty of space to relax or entertain. Under-soffit lighting around the exterior adds an inviting touch for evenings spent outdoors. For added peace of mind and convenience, the property also includes a storm shelter. If you’ve been looking for a well-maintained home with an updated kitchen, comfortable living spaces, an oversized primary suite, and a backyard made for enjoying time at home, this one deserves a look. Come see how easily this Yukon home could fit the way you live! *Home has new paint and carpet*

$1,590/mo

Est. mortgage payment based on a $239,000 home price.

All estimates are provided by Luxury Presence for informational purposes only. Actual amounts may vary.

Additional information

MLS® ID
1246427

Interior Features

Bedrooms
3
Bathrooms
2
Fireplace
Yes
Cooling
Yes
Heating
Yes
Basement
No

Exterior Features

Lot Size
0.2 Acres

Other Property Details

Taxes
$1,913
Tax Frequency
Annually
Association Fee Frequency
Yearly
Garage
Yes
Pool
Yes
MLS provider logo

Listings courtesy of MLSOK, Inc. as distributed by MLS GRID

All information deemed reliable but not guaranteed and should be independently verified. All properties are subject to prior sale, change or withdrawal. Neither listing broker(s) nor Brandon Toombs shall be responsible for any typographical errors, misinformation, misprints and shall be held totally harmless. Properties displayed may be listed or sold by various participants in the MLS. 

Based on information submitted to the MLS GRID as of 4:25 AM UTC on 9/20/2026. All data is obtained from various sources and may not have been verified by broker or MLS GRID. Supplied Open House Information is subject to change without notice. All information should be independently reviewed and verified for accuracy. Properties may or may not be listed by the office/agent presenting the information.

©2026 MLSOK, Inc. All rights reserved.

DMCA Notice 

Powered by Luxury Presence