Property photo 1
Property photo 2
Property photo 3
Property photo 4
Property photo 5
3 Beds
2 Baths
1,875 sqft

$320,000

12009 SW 11th Street, Yukon OK, 73099

Price per sqft$170.67
Built in2026
Property size1,875 sqft
Property typeResidential
Courtesy of Central Oklahoma Real Estate, John Burris Listing Contact: (405) 229-7504

Overview

Active

Listed Sep 8, 2026

Updated 26h ago

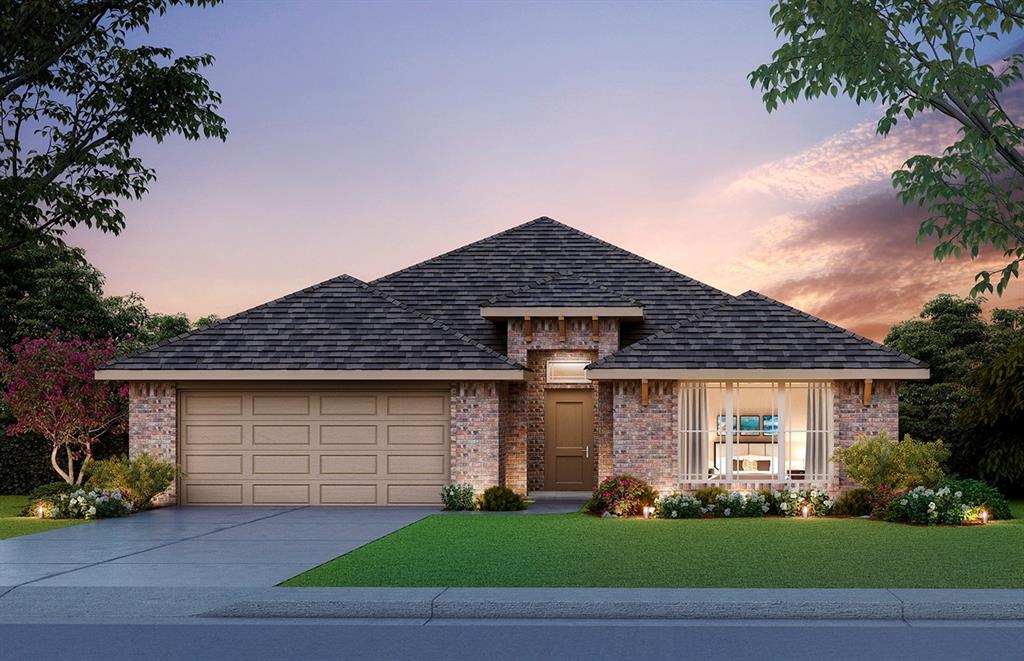
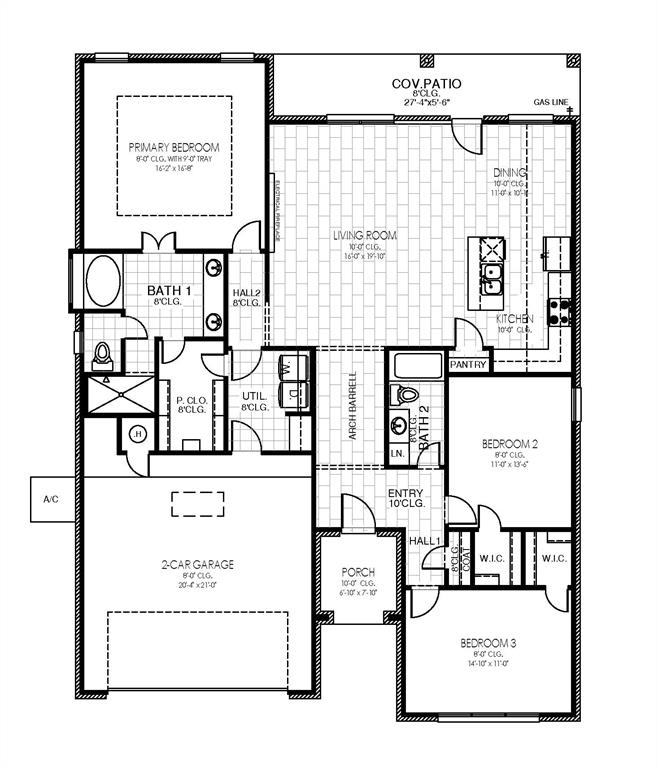
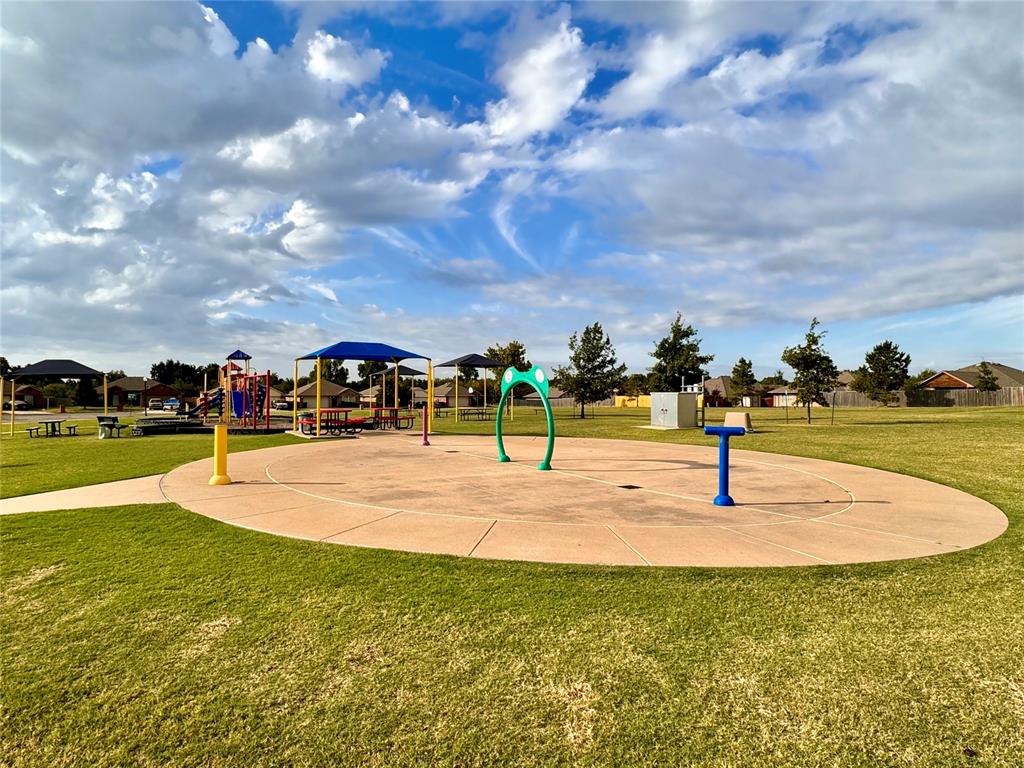
Currently under construction and available to reserve prior to completion, the Tiffany floor plan is situated on an oversized corner cul-de-sac lot and offers three bedrooms, two bathrooms, and a thoughtfully designed open layout that brings together comfort, style, and everyday functionality. A barreled ceiling entryway welcomes you into the home, leading to a spacious living area centered around a fireplace and designed to flow naturally into the kitchen and dining spaces. The kitchen features soft-close cabinetry, quartz countertops, under-cabinet lighting, a large center island, and stainless steel Samsung appliances, creating a functional gathering place for everything from weeknight dinners to entertaining. Just beyond the main living area, a covered back patio extends the living space outdoors, while the oversized lot provides additional room to enjoy. The private primary suite features a tray ceiling and an ensuite with a doorless walk-in tiled shower, separate soaking garden tub, dual vanities, private water closet, and spacious walk-in closet. For added everyday convenience, the utility room includes a built-in mud bench and connects directly to the primary closet. Sycamore Gardens offers convenient access to I-40 and the Oklahoma City metro, along with two community parks featuring a playground, covered picnic areas, basketball areas, and a splash pad. Call for the current construction stage and estimated completion timeline, and schedule your private tour to experience this new construction home.

$2,129/mo

Est. mortgage payment based on a $320,000 home price.

All estimates are provided by Luxury Presence for informational purposes only. Actual amounts may vary.

Additional information

MLS® ID
1248206

Interior Features

Bedrooms
3
Bathrooms
2
Fireplace
Yes
Cooling
Yes
Heating
Yes
Basement
No

Exterior Features

Lot Size
0.23 Acres

Other Property Details

Association Fee Frequency
Yearly
Garage
Yes
MLS provider logo

Listings courtesy of MLSOK, Inc. as distributed by MLS GRID

All information deemed reliable but not guaranteed and should be independently verified. All properties are subject to prior sale, change or withdrawal. Neither listing broker(s) nor Brandon Toombs shall be responsible for any typographical errors, misinformation, misprints and shall be held totally harmless. Properties displayed may be listed or sold by various participants in the MLS. 

Based on information submitted to the MLS GRID as of 3:33 AM UTC on 9/19/2026. All data is obtained from various sources and may not have been verified by broker or MLS GRID. Supplied Open House Information is subject to change without notice. All information should be independently reviewed and verified for accuracy. Properties may or may not be listed by the office/agent presenting the information.

©2026 MLSOK, Inc. All rights reserved.

DMCA Notice 

Powered by Luxury Presence