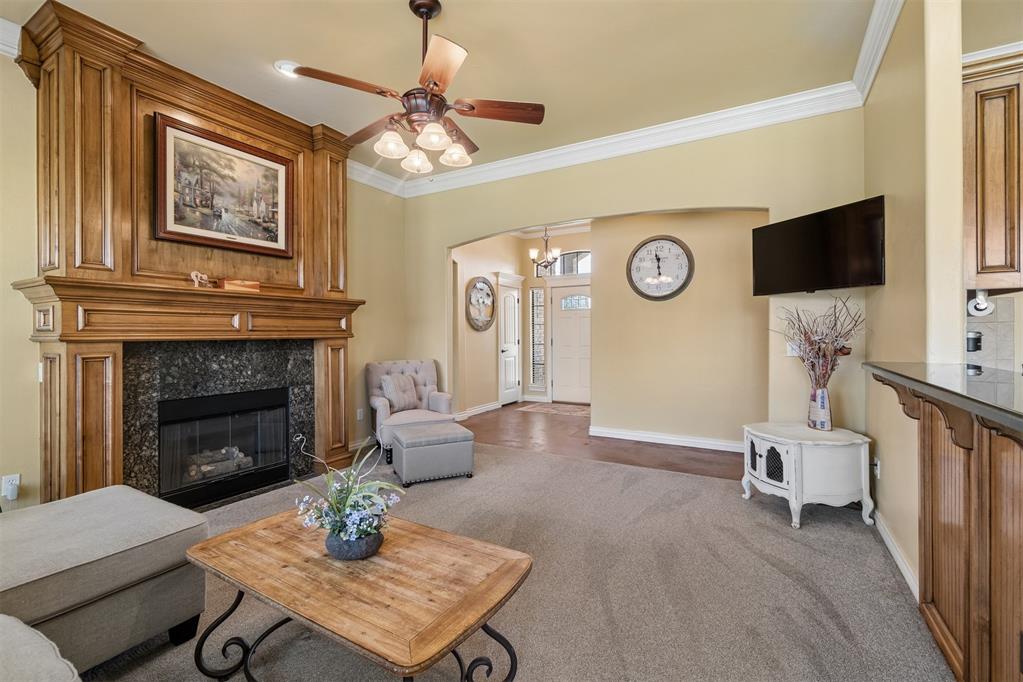
Property photo 1
Property photo 2
Property photo 3
Property photo 4
Property photo 5
3 Beds
2 Baths
1,794 sqft

$329,000

817 Tea Rose Drive, Yukon OK, 73099

Price per sqft$183.39
Built in2008
Property size1,794 sqft
Property typeResidential
Courtesy of Keller Williams Realty Elite, Sarah McCoin Listing Contact: 405-593-4733

Overview

Pending

Listed Aug 22, 2026

Updated 5 days ago

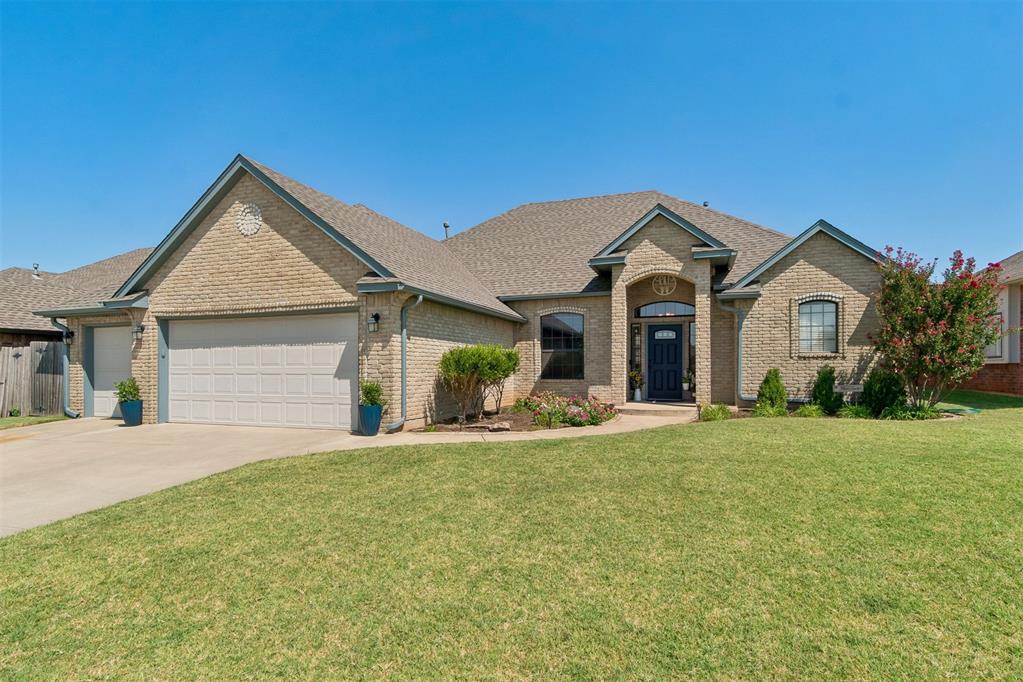
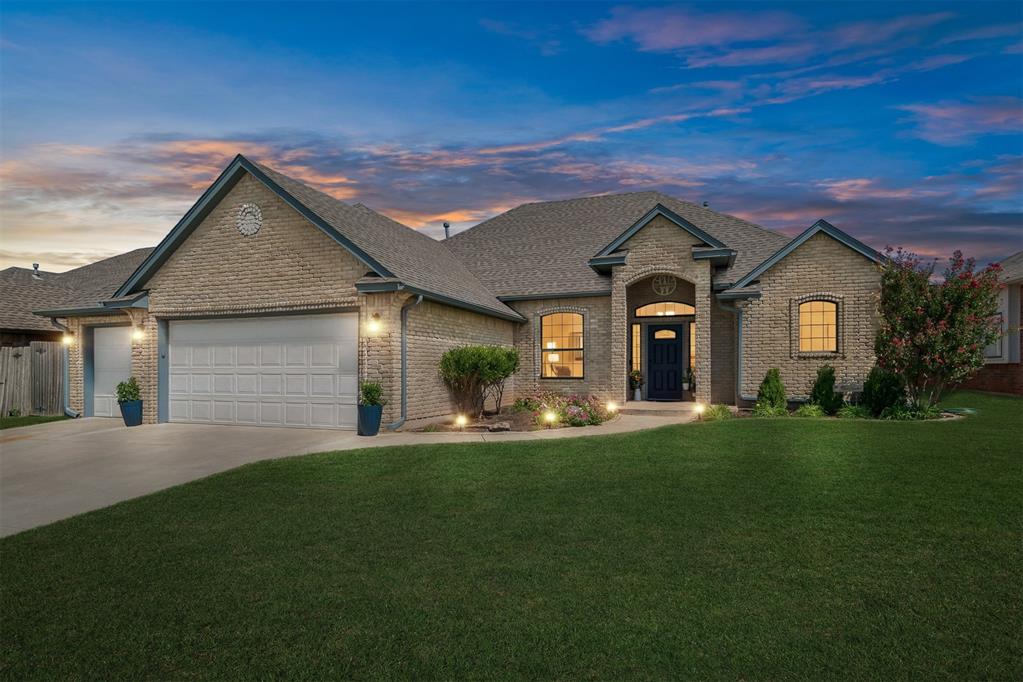
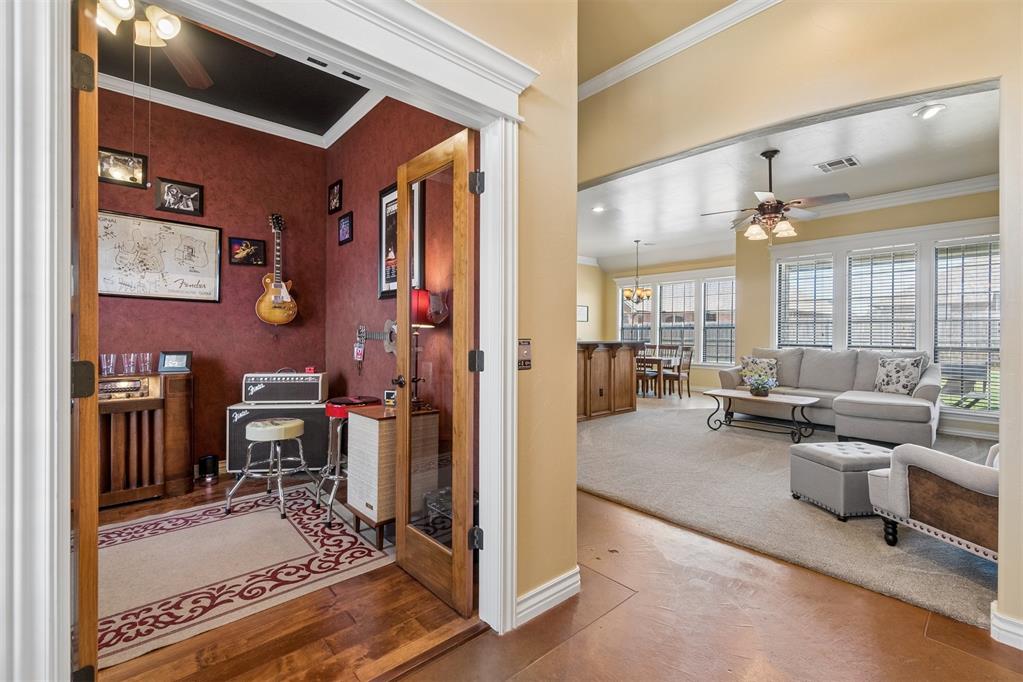
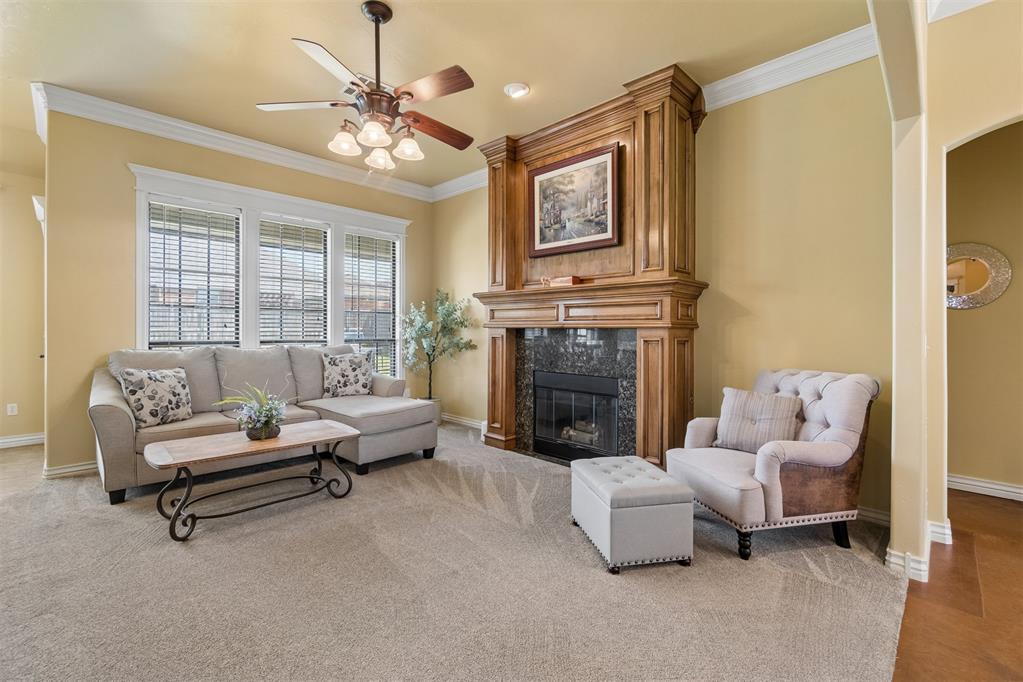
*3 bed, 2 bath, 3 car, and a dedicated office* Beautifully maintained Yukon home located in the highly sought after Rosewood development with a HEATED SALTWATER POOL reaching approximately 10 feet at its deepest point! The spacious living room features 10' vaulted ceilings, oversized crown molding, beautiful woodwork, and large windows overlooking the pool. The open kitchen offers granite countertops, abundant cabinetry, pantry, a 5-burner gas range, and a new Whirlpool dishwasher. The large primary suite features 10' tray ceilings and direct patio access. The ensuite includes dual vanities, a jetted tub, separate tiled shower, and oversized walk-in closet. Two generously sized secondary bedrooms with 10' tray ceilings and large closets are located on the opposite side of the home. A dedicated office is conveniently located just off the entry. Storage is abundant throughout, including hallway cabinetry, multiple closets, floor-to-ceiling laundry room cabinets, built-in bathroom storage, and a spacious attic with standing room and easy ladder access. The 3-car garage also features a built-in workbench and additional storage. Additional highlights include tankless water heater, storm shelter, and fresh paint outside. In 2023 a new roof, additional attic insulation, and carpet. Conveniently located near Yukon shopping, dining, and everyday amenities, this well-cared-for home offers a functional floor plan, impressive storage, and a backyard ready for summer.

$2,189/mo

Est. mortgage payment based on a $329,000 home price.

All estimates are provided by Luxury Presence for informational purposes only. Actual amounts may vary.

Additional information

MLS® ID
1195939

Interior Features

Bedrooms
3
Bathrooms
2
Fireplace
Yes
Cooling
Yes
Heating
Yes
Basement
No

Exterior Features

Lot Size
0.18 Acres

Other Property Details

Taxes
$3,864
Tax Frequency
Annually
Association Fee Frequency
Yearly
Garage
Yes
Pool
Yes
MLS provider logo

Listings courtesy of MLSOK, Inc. as distributed by MLS GRID

All information deemed reliable but not guaranteed and should be independently verified. All properties are subject to prior sale, change or withdrawal. Neither listing broker(s) nor Brandon Toombs shall be responsible for any typographical errors, misinformation, misprints and shall be held totally harmless. Properties displayed may be listed or sold by various participants in the MLS. 

Based on information submitted to the MLS GRID as of 4:24 AM UTC on 9/15/2026. All data is obtained from various sources and may not have been verified by broker or MLS GRID. Supplied Open House Information is subject to change without notice. All information should be independently reviewed and verified for accuracy. Properties may or may not be listed by the office/agent presenting the information.

©2026 MLSOK, Inc. All rights reserved.

DMCA Notice 

Powered by Luxury Presence