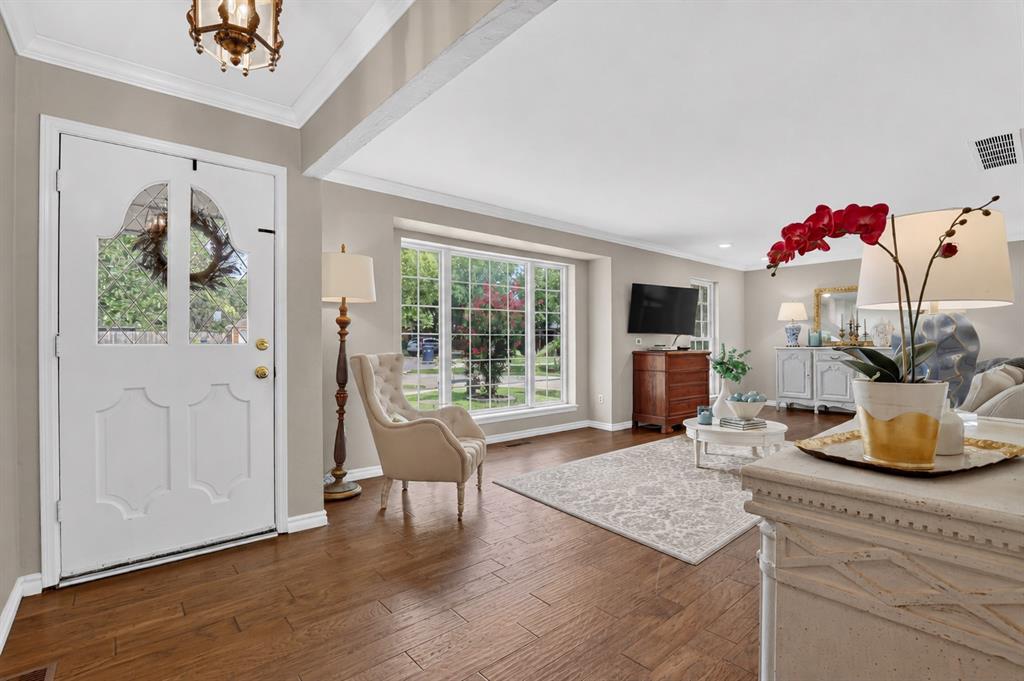
Property photo 1
Property photo 2
Property photo 3
Property photo 4
Property photo 5
3 Beds
2 Baths
1,959 sqft

$389,900

3205 NW 54th Circle, Oklahoma City OK, 73112

Price per sqft$199.03
Built in1962
Property size1,959 sqft
Property typeResidential
Courtesy of Solas Real Estate LLC, Kaci Kaiser Listing Contact: (405) 312-3264

Overview

Active

Listed Sep 10, 2026

Updated 10 days ago

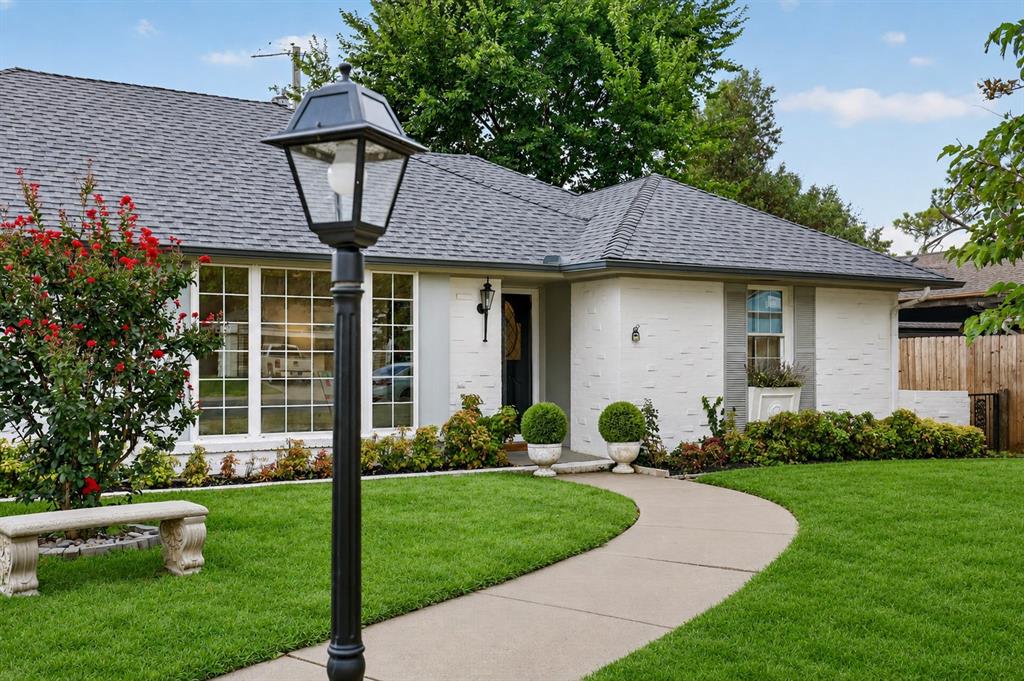
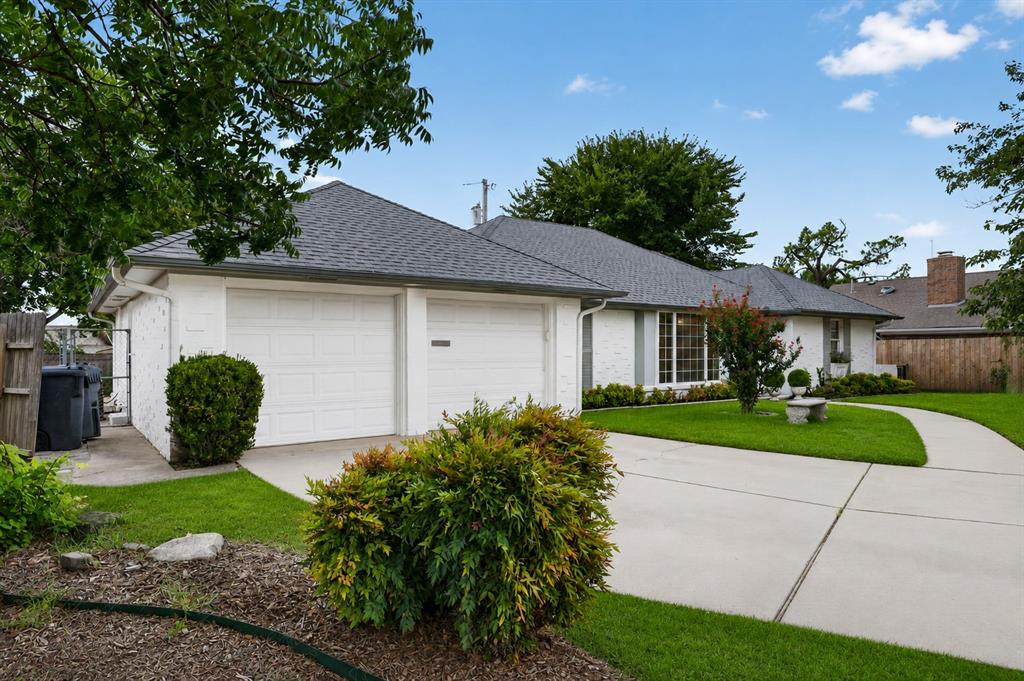
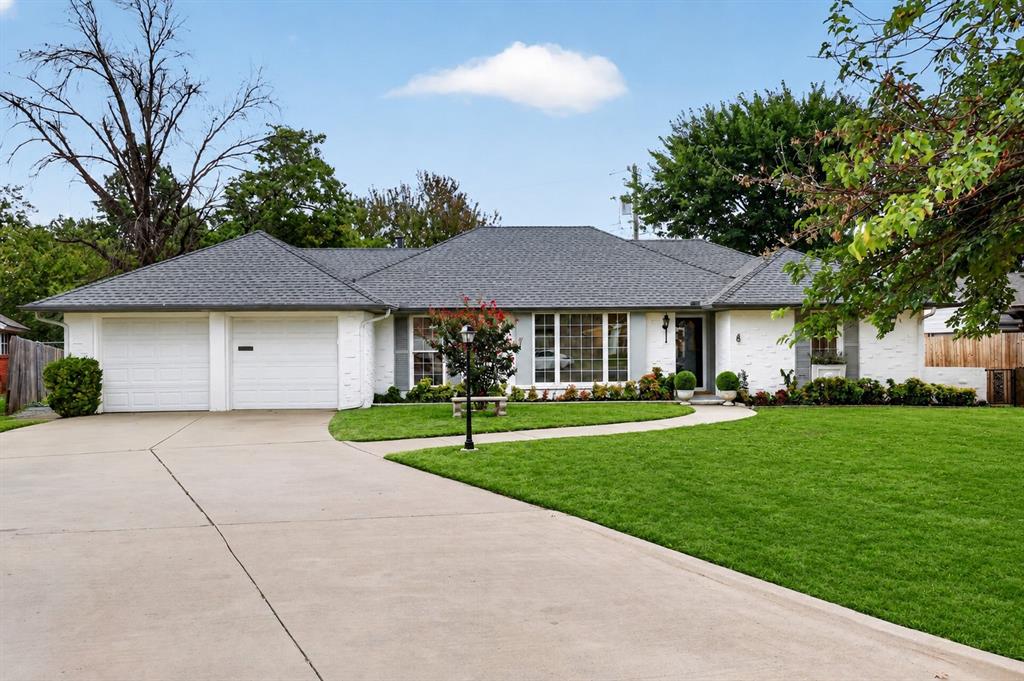
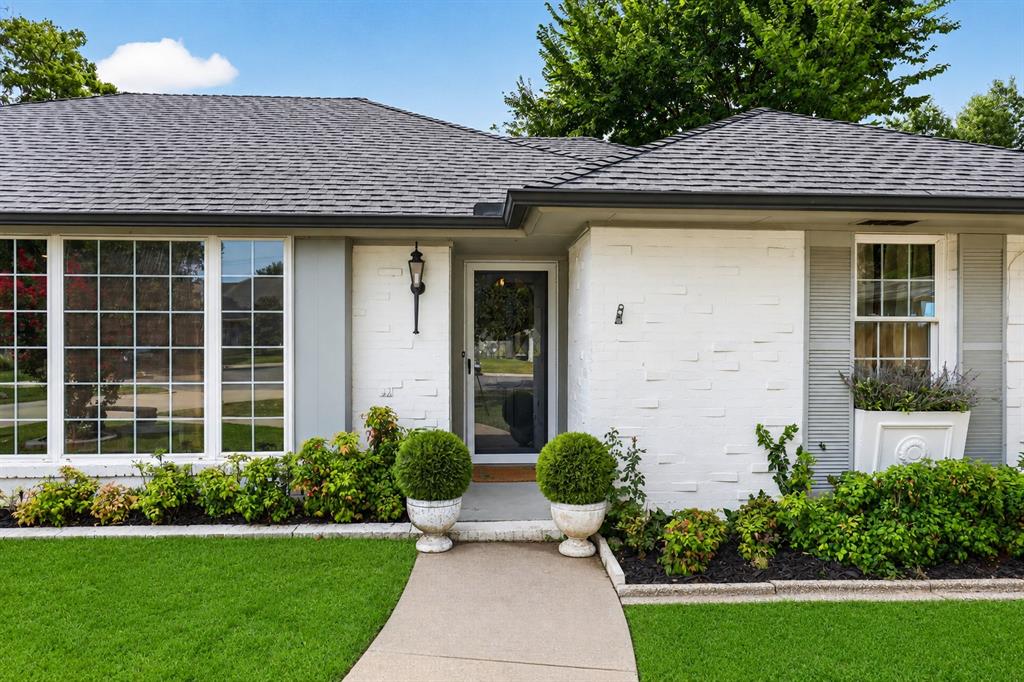
Tucked away in one of Oklahoma City's hidden gem neighborhoods, this beautifully updated home offers the perfect blend of comfort, convenience, and timeless style. Situated on a quiet cul-de-sac in the highly desirable Putnam City School District, you'll enjoy easy access to the highway for a quick commute while being just minutes from some of OKC's best shopping, dining, and entertainment. From the moment you step inside, you're welcomed by abundant natural light, gorgeous new hardwood floors, and thoughtfully updated finishes throughout. Designed for everyday living and entertaining, the home features two spacious living areas - a formal living room and a cozy den with vaulted ceilings, a fireplace, and seamless flow into the dining area and beautifully renovated kitchen. The kitchen shines with quartz countertops, stainless steel appliances, and modern finishes that make it as functional as it is stylish. Down the hallway, just beyond the home's charming atrium, you'll find all three bedrooms. The two secondary bedrooms offer generous space and excellent closet storage. The updated guest bathroom features quartz countertops and marble-look tile, while a large hallway closet provides even more storage. Privately situated at the back of the home, the primary suite is a peaceful retreat complete with a walk-in closet and an updated ensuite bathroom featuring quartz countertops and a frameless glass shower. Step outside to your own backyard oasis, where a charming brick paver patio, cozy fire pit, and raised flower beds create the perfect setting for relaxing or entertaining. Additional highlights include a laundry room just off the garage, an in-ground storm shelter, fresh interior paint, recessed lighting, updated light fixtures, a brand-new roof installed just weeks ago, and a new hot water tank in 2024. With exceptional updates, an inviting floor plan, prime location, and sought-after schools, this move-in-ready home is one you won't want to miss!

$2,594/mo

Est. mortgage payment based on a $389,900 home price.

All estimates are provided by Luxury Presence for informational purposes only. Actual amounts may vary.

Additional information

MLS® ID
1248501

Interior Features

Bedrooms
3
Bathrooms
2
Fireplace
Yes
Cooling
Yes
Heating
Yes
Basement
No

Exterior Features

Lot Size
0.24 Acres

Other Property Details

Taxes
$3,604
Tax Frequency
Annually
Association Fee Frequency
Yearly
Garage
Yes
MLS provider logo

Listings courtesy of MLSOK, Inc. as distributed by MLS GRID

All information deemed reliable but not guaranteed and should be independently verified. All properties are subject to prior sale, change or withdrawal. Neither listing broker(s) nor Brandon Toombs shall be responsible for any typographical errors, misinformation, misprints and shall be held totally harmless. Properties displayed may be listed or sold by various participants in the MLS. 

Based on information submitted to the MLS GRID as of 4:35 AM UTC on 9/12/2026. All data is obtained from various sources and may not have been verified by broker or MLS GRID. Supplied Open House Information is subject to change without notice. All information should be independently reviewed and verified for accuracy. Properties may or may not be listed by the office/agent presenting the information.

©2026 MLSOK, Inc. All rights reserved.

DMCA Notice 

Powered by Luxury Presence