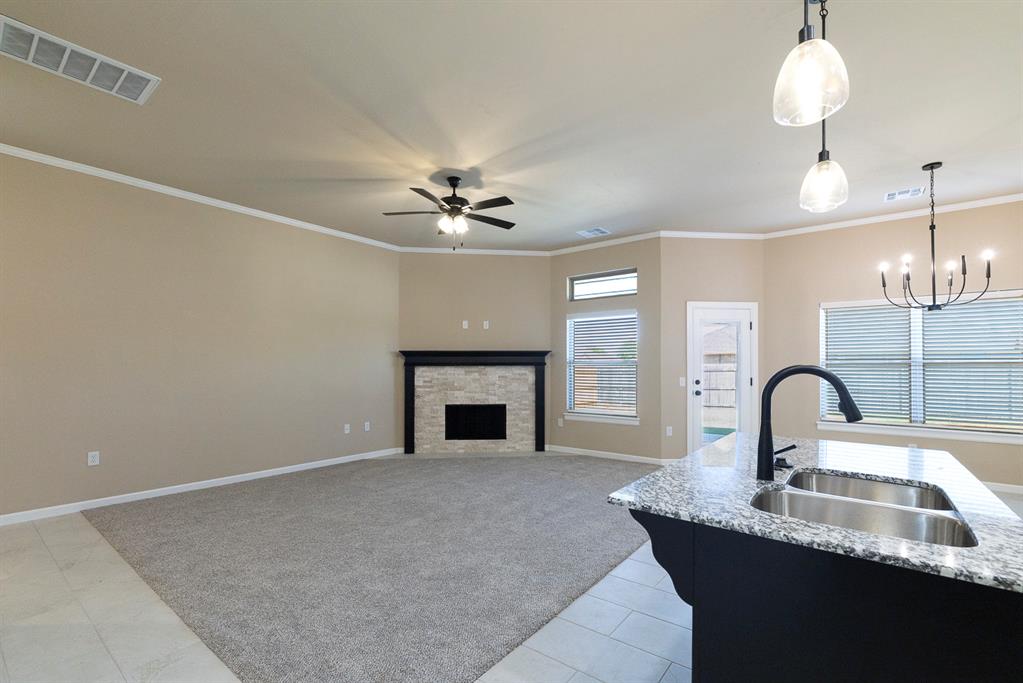
Property photo 1
Property photo 2
Property photo 3
Property photo 4
Property photo 5
4 Beds
2 Baths
1,658 sqft

$299,950

4537 Adobe Court, Yukon OK, 73099

Price per sqft$180.91
Built in2026
Property size1,658 sqft
Property typeResidential
Courtesy of McGraw REALTORS (BO), Buster Elliott Listing Contact: (405) 630-0277

Overview

Active

Listed Sep 10, 2026

Updated 26h ago

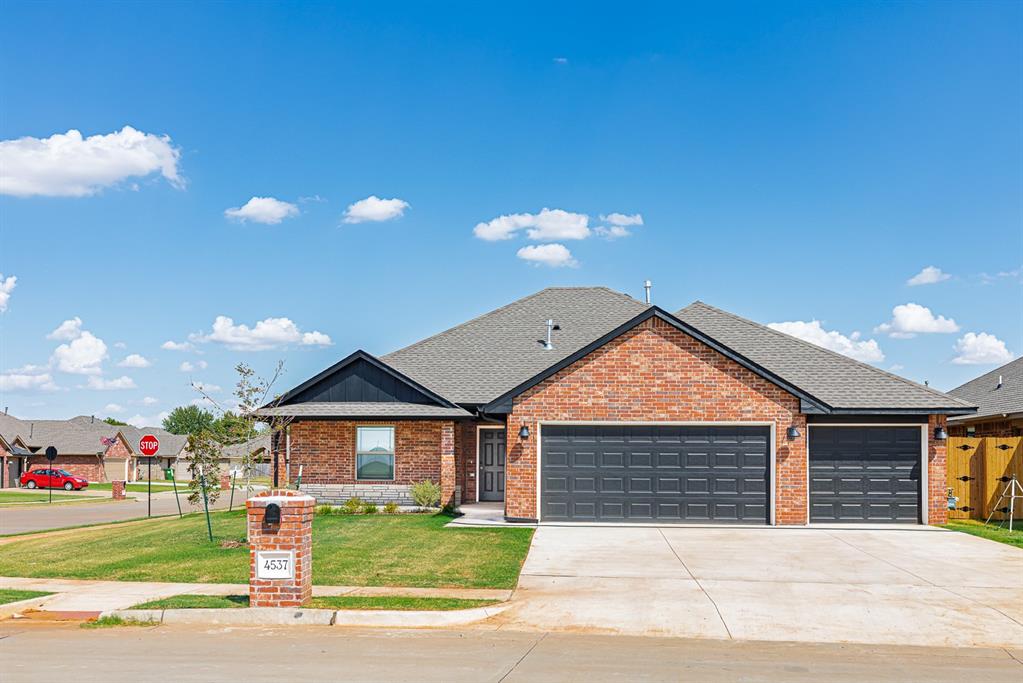
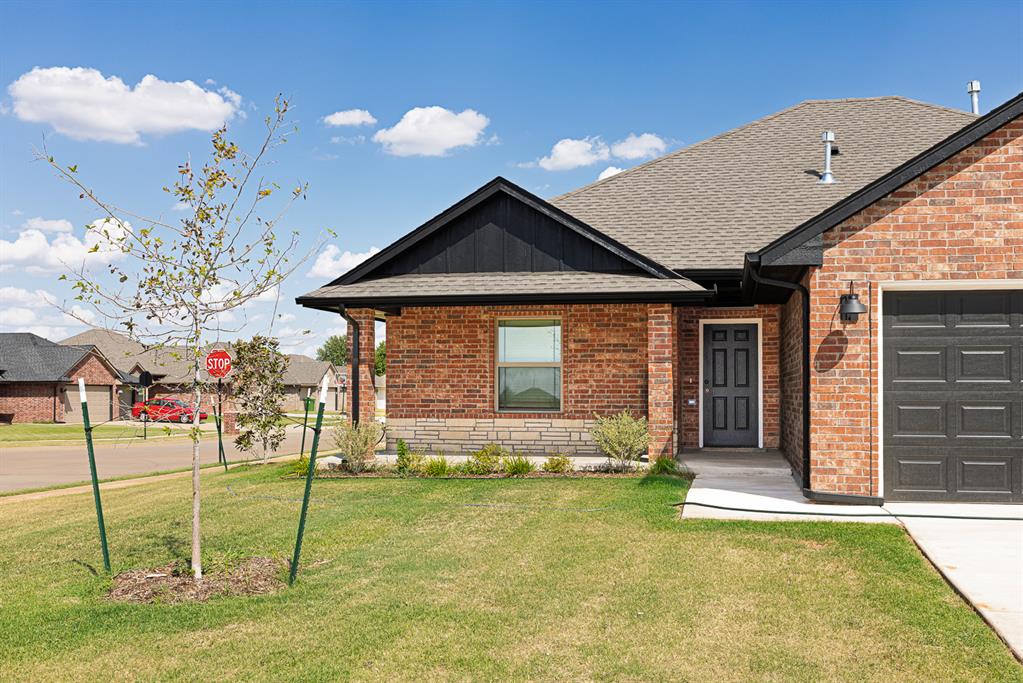
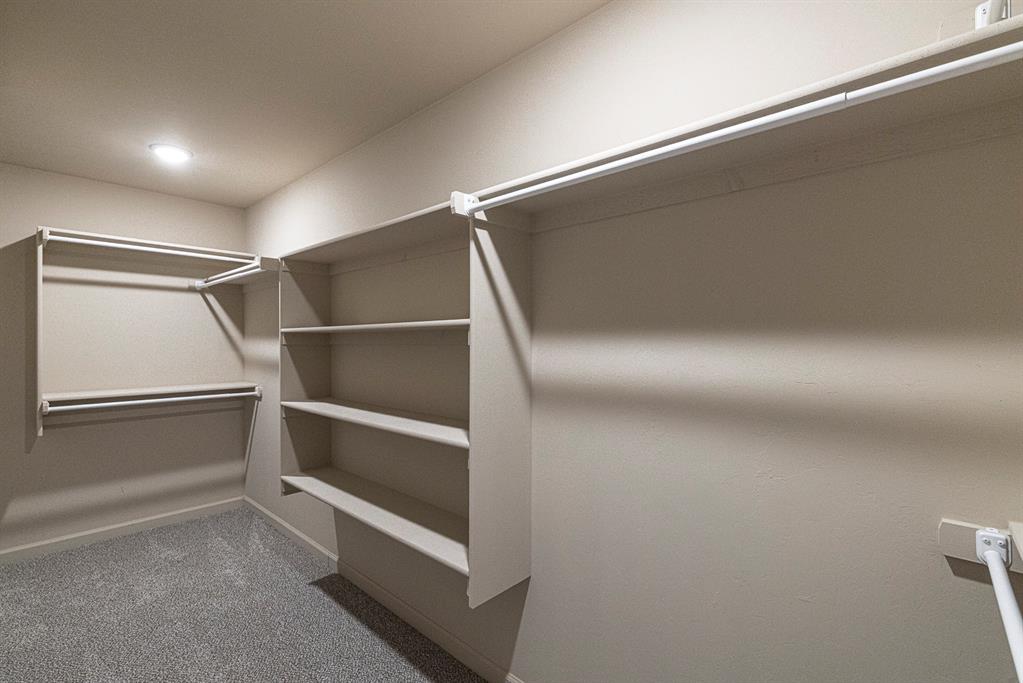
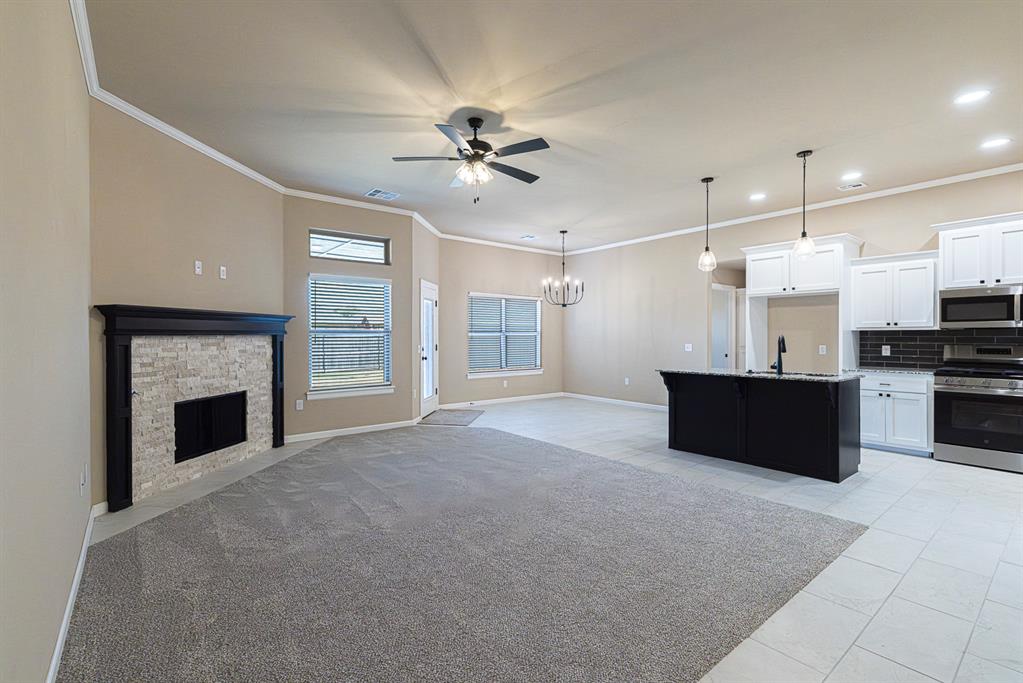
JUST COMPLETED in River Mesa! This brand-new 4-bedroom, 2-bath home with a 3-car garage sits on a desirable corner lot in Yukon Schools. Step inside to an open-concept floor plan with tall ceilings & lots of natural light. The spacious living room features a fireplace & opens to the dining area & kitchen. The kitchen includes site-built solid wood cabinets, granite countertops, black rectangular tile backsplash, stainless steel appliances, gas range w/griddle, large island & plenty of storage.The dining area provides direct access to the covered back patio & fully fenced backyard. Just off the kitchen is the inside laundry room, while the entrance from the garage features a convenient built-in hall tree with bench seating. The Primary Suite features an Australian closet & private bath w/granite countertops, a soaking tub & walk-in tiled shower w/clear glass door. Three additional bedrooms & a second full bath complete the 4-bedroom layout.2" faux wood blinds are installed throughout, & the home comes complete with sod, landscaping & full fencing w/steel posts.Great location just north of historic Route 66, close to shopping, restaurants & everyday conveniences, & located in the highly rated Yukon School District.Built by Oklahoma builder with roots dating back to 1907, this home includes a 1-year home warranty & 10-year structural warranty.Brand new & ready for its first owner! Schedule your showing today!

$1,996/mo

Est. mortgage payment based on a $299,950 home price.

All estimates are provided by Luxury Presence for informational purposes only. Actual amounts may vary.

Additional information

MLS® ID
1248601

Interior Features

Bedrooms
4
Bathrooms
2
Fireplace
Yes
Cooling
Yes
Heating
Yes
Basement
No

Exterior Features

Lot Size
0.19 Acres

Other Property Details

Taxes
$87
Tax Frequency
Annually
Association Fee Frequency
Yearly
Garage
Yes
MLS provider logo

Listings courtesy of MLSOK, Inc. as distributed by MLS GRID

All information deemed reliable but not guaranteed and should be independently verified. All properties are subject to prior sale, change or withdrawal. Neither listing broker(s) nor Brandon Toombs shall be responsible for any typographical errors, misinformation, misprints and shall be held totally harmless. Properties displayed may be listed or sold by various participants in the MLS. 

Based on information submitted to the MLS GRID as of 3:33 AM UTC on 9/19/2026. All data is obtained from various sources and may not have been verified by broker or MLS GRID. Supplied Open House Information is subject to change without notice. All information should be independently reviewed and verified for accuracy. Properties may or may not be listed by the office/agent presenting the information.

©2026 MLSOK, Inc. All rights reserved.

DMCA Notice 

Powered by Luxury Presence