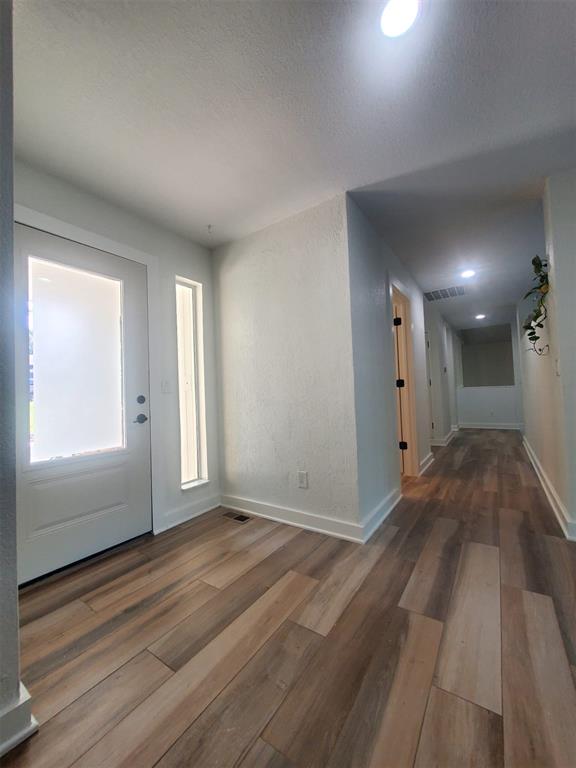
Property photo 1
Property photo 2
Property photo 3
Property photo 4
Property photo 5
4 Beds
3 Baths
2,839 sqft

$540,000

2105 Bent Twig Road, Edmond OK, 73013

Price per sqft$190.21
Built in1982
Property size2,839 sqft
Property typeResidential
Courtesy of HomeCoin.com, Jonathan Minerick Listing Contact: (888) 400-2513

Overview

Active

Listed Oct 31, 2026

Updated 31h ago

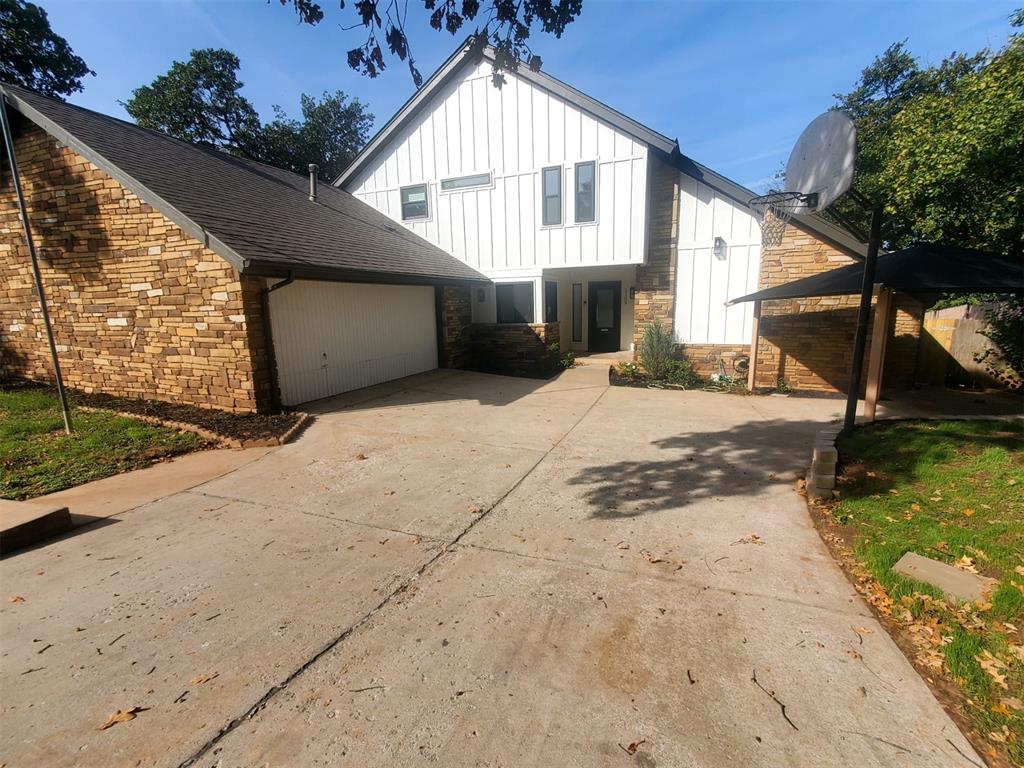
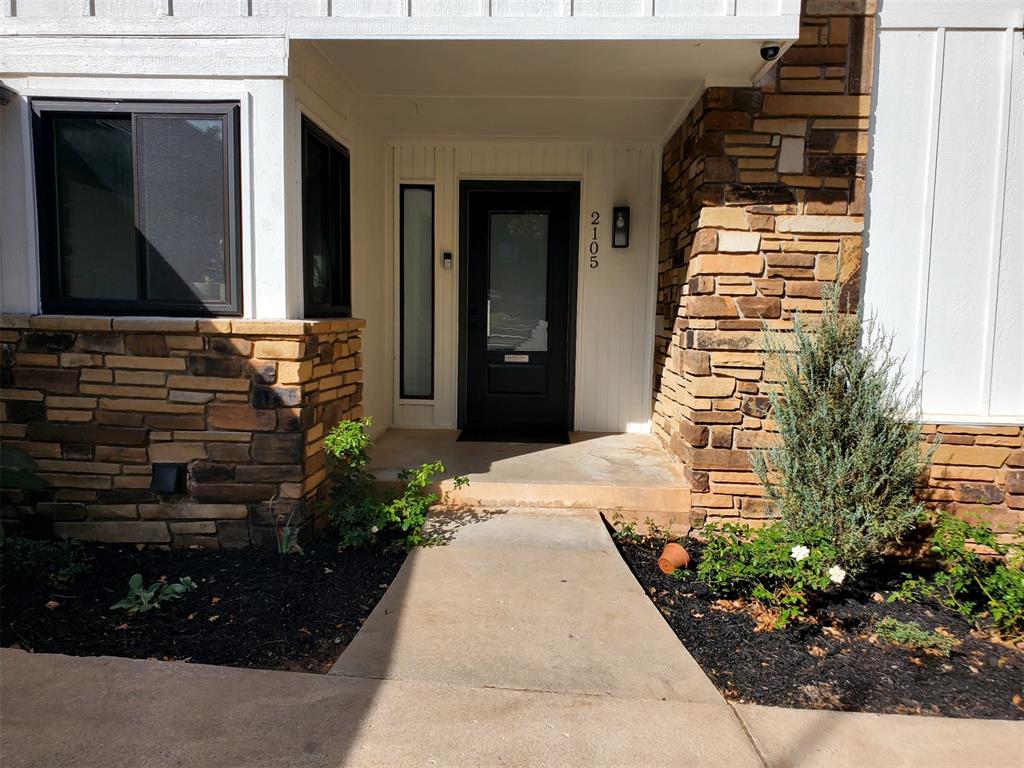
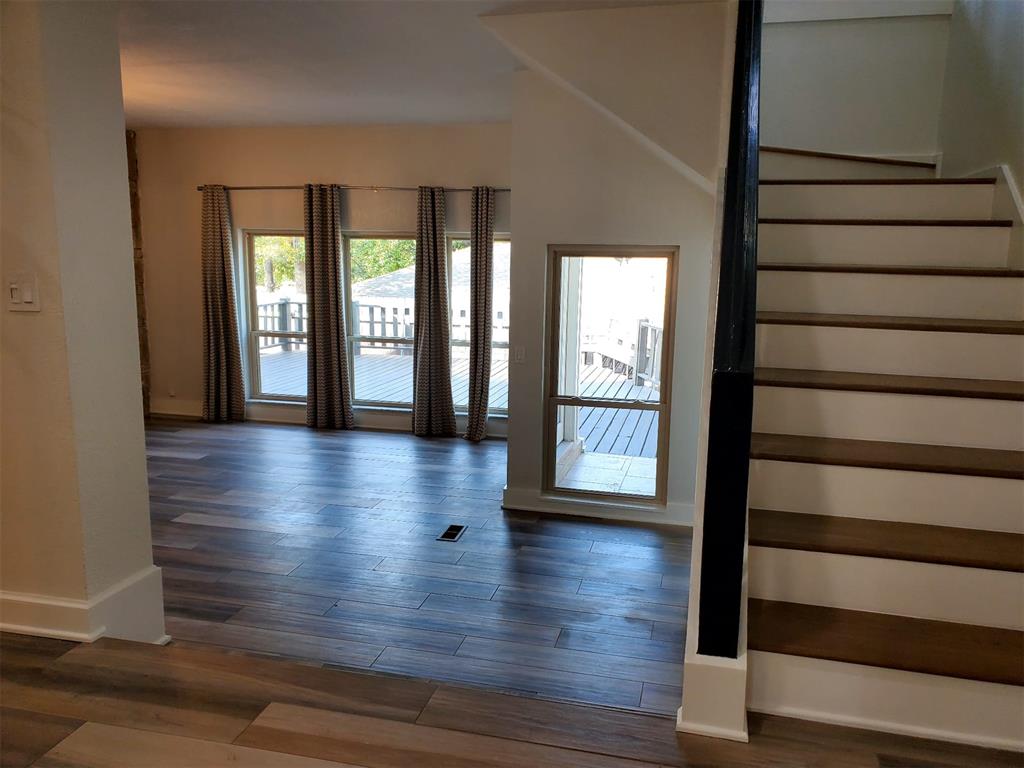
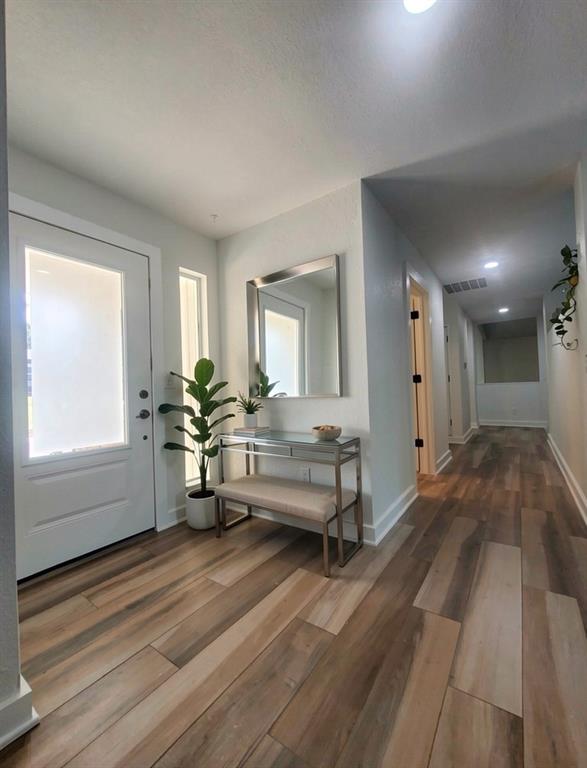
Nestled in a quiet cul-de-sac within Edmond’s best-kept secret neighborhood, this stunning home is completely remodeled & move-in ready. Enjoy peace & privacy in a highly sought-after school district, paired with ultimate metro convenience. Minutes from shopping on Bryant Ave, 15th, and 33rd Street; easy highway access via I-35 & the Broadway Extension for a quick 20-min. drive to downtown OKC. The home features a semi-open layout. Exterior has brand new siding & windows throughout. The heart of the home is the fully transformed Chef's kitchen, custom quartzite countertops & backsplash; & a professional 36-inch Blue Star gas range. Highly functional floor-to-ceiling cabinetry, complete with a dedicated pantry section & a built-in coffee & microwave station. The inviting living room is anchored by a beautiful fireplace flanked by a custom built-in bookcase & cabinetry. Primary suite is on the main floor, while the upstairs holds three bedrooms & a flexible open space area—perfect for a playroom, home office, or media room. Additional upgrades include new hardwood & tile flooring & fresh interior/exterior paint. Fully remodeled bright & airy laundry room matching the kitchen's quality with new cabinets & quartzite counters. Every bathroom is updated with high-end vanities & modern tile. Two sunrooms. Enjoy multiple outdoor retreats— Gazebo is set up in the front of the house & the backyard boasts a large deck complete with built-in garden beds. The east side of the home offers a versatile cozy side concrete pad, ready to be transformed into an intimate outdoor seating area, reading nook or private bistro retreat. Two car garage with additional car port & plenty of parking space. With every detail already meticulously updated for you, all that is left to do is move in, unpack and enjoy! (One or more photo was virtually staged.)

$3,593/mo

Est. mortgage payment based on a $540,000 home price.

All estimates are provided by Luxury Presence for informational purposes only. Actual amounts may vary.

Additional information

MLS® ID
1256318

Interior Features

Bedrooms
4
Bathrooms
3
Fireplace
Yes
Cooling
Yes
Heating
Yes
Basement
No

Exterior Features

Lot Size
0.2 Acres

Other Property Details

Taxes
$3,134
Tax Frequency
Annually
Association Fee Frequency
Yearly
Garage
Yes
MLS provider logo

Listings courtesy of MLSOK, Inc. as distributed by MLS GRID

All information deemed reliable but not guaranteed and should be independently verified. All properties are subject to prior sale, change or withdrawal. Neither listing broker(s) nor Brandon Toombs shall be responsible for any typographical errors, misinformation, misprints and shall be held totally harmless. Properties displayed may be listed or sold by various participants in the MLS. 

Based on information submitted to the MLS GRID as of 2:40 AM UTC on 11/3/2026. All data is obtained from various sources and may not have been verified by broker or MLS GRID. Supplied Open House Information is subject to change without notice. All information should be independently reviewed and verified for accuracy. Properties may or may not be listed by the office/agent presenting the information.

©2026 MLSOK, Inc. All rights reserved.

DMCA Notice 

Powered by Luxury Presence