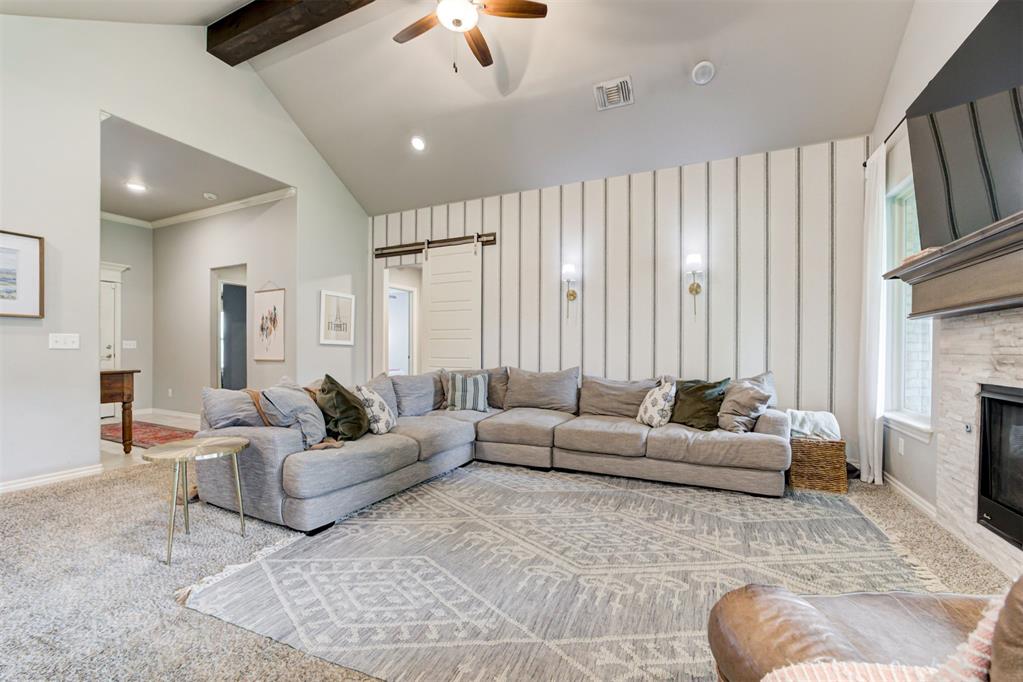
Property photo 1
Property photo 2
Property photo 3
Property photo 4
Property photo 5
4 Beds
2 Baths
1,864 sqft

$329,900

501 Frisco Ridge Road, Yukon OK, 73099

Price per sqft$176.98
Built in2018
Property size1,864 sqft
Property typeResidential
Courtesy of Copper Creek Real Estate, Sean Darling Listing Contact: 580-370-9023

Overview

Pending

Listed Sep 11, 2026

Updated 1h ago

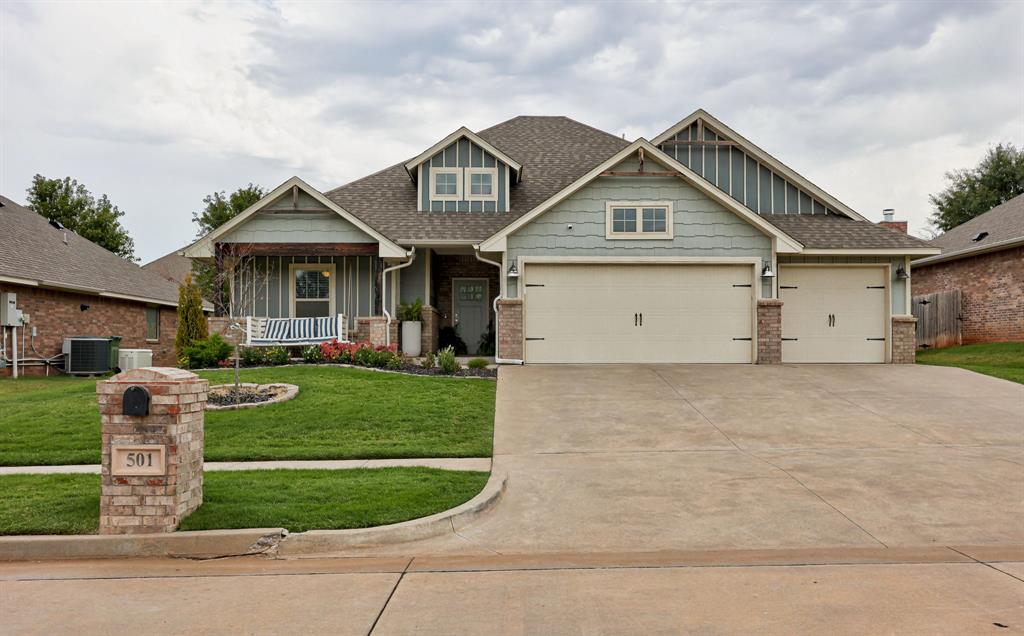
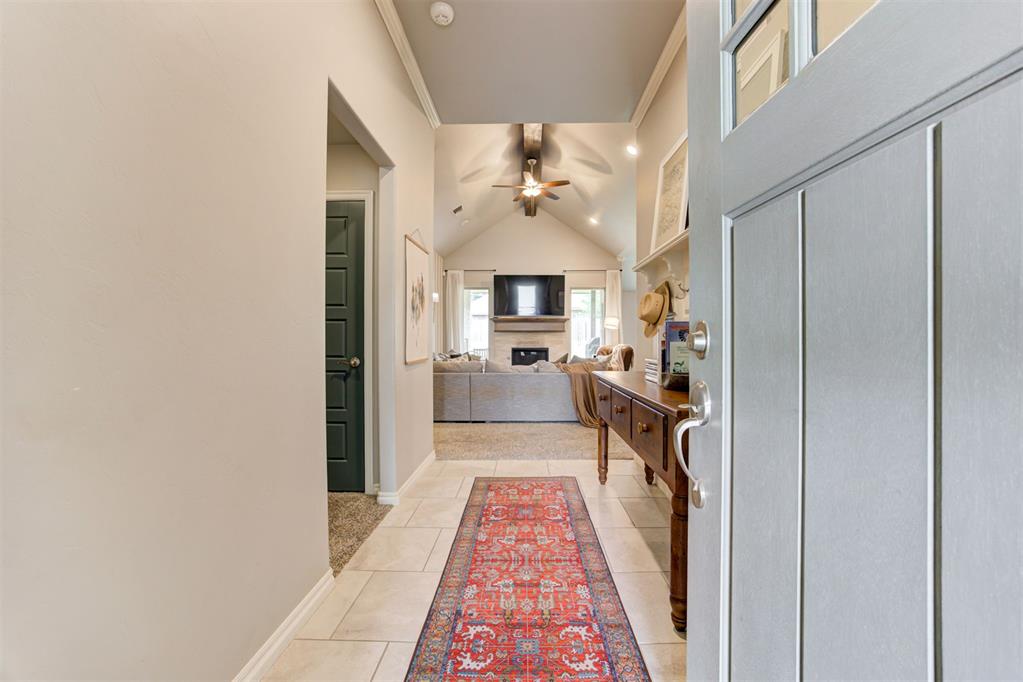
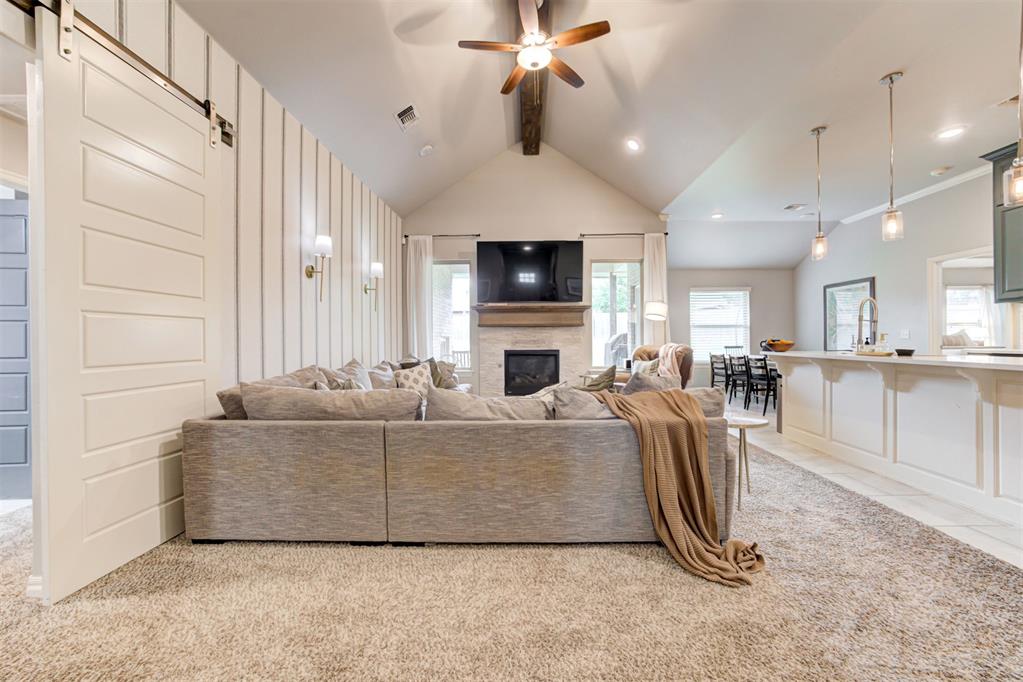
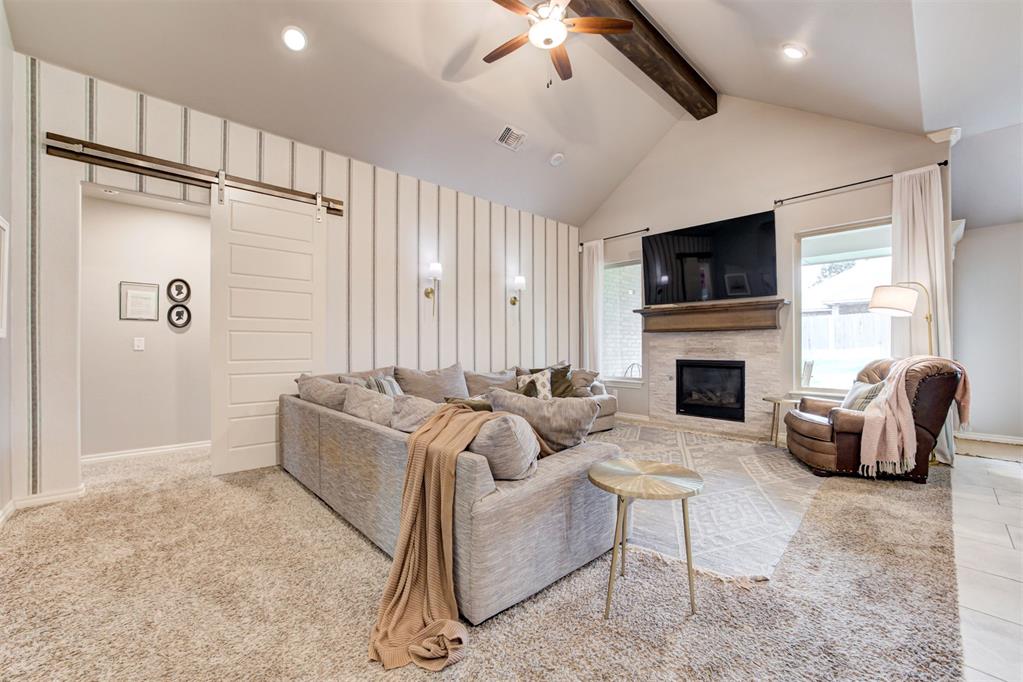
Located in Yukon's Frisco Ridge neighborhood within the Banner Public Schools district, this 4-bedroom, 2-bathroom home offers 1,864 square feet of living space and is move-in ready with fresh paint throughout. Step inside to a functional open layout where the living and dining areas connect naturally, creating a comfortable space for everyday living and entertaining. The kitchen is equipped with stainless steel appliances and flows directly into the main living area, keeping the home feeling open and connected. Whether you're cooking for the family or hosting guests, the layout supports both with ease. A fourth bedroom or dedicated office sets this home apart. For remote workers, students, or anyone who needs a quiet place to focus, this is a feature that's increasingly hard to find at this price point. The primary suite offers separation from the secondary bedrooms and includes a private ensuite bathroom and a large walk-in closet, providing the storage and privacy that makes a bedroom a true retreat. The garage includes an in-ground storm shelter, a practical and important feature for Oklahoma homeowners that provides peace of mind through every season. Outside, the backyard is set up for year-round entertaining with a natural gas grill hookup and an outdoor fireplace — everything you need to make the most of Oklahoma's outdoor living seasons without the hassle of propane tanks or hauling wood. Frisco Ridge Road sits within close proximity to Yukon's retail and dining corridor along Garth Brooks Boulevard, with convenient access to the Kilpatrick Turnpike and I-40 for commuters heading anywhere in the OKC metro. Schedule your private showing today.

$2,195/mo

Est. mortgage payment based on a $329,900 home price.

All estimates are provided by Luxury Presence for informational purposes only. Actual amounts may vary.

Additional information

MLS® ID
1248606

Interior Features

Bedrooms
4
Bathrooms
2
Fireplace
Yes
Cooling
Yes
Heating
Yes
Basement
No

Exterior Features

Lot Size
0.2 Acres

Other Property Details

Taxes
$2,701
Tax Frequency
Annually
Association Fee Frequency
Yearly
Garage
Yes
MLS provider logo

Listings courtesy of MLSOK, Inc. as distributed by MLS GRID

All information deemed reliable but not guaranteed and should be independently verified. All properties are subject to prior sale, change or withdrawal. Neither listing broker(s) nor Brandon Toombs shall be responsible for any typographical errors, misinformation, misprints and shall be held totally harmless. Properties displayed may be listed or sold by various participants in the MLS. 

Based on information submitted to the MLS GRID as of 4:25 AM UTC on 9/20/2026. All data is obtained from various sources and may not have been verified by broker or MLS GRID. Supplied Open House Information is subject to change without notice. All information should be independently reviewed and verified for accuracy. Properties may or may not be listed by the office/agent presenting the information.

©2026 MLSOK, Inc. All rights reserved.

DMCA Notice 

Powered by Luxury Presence