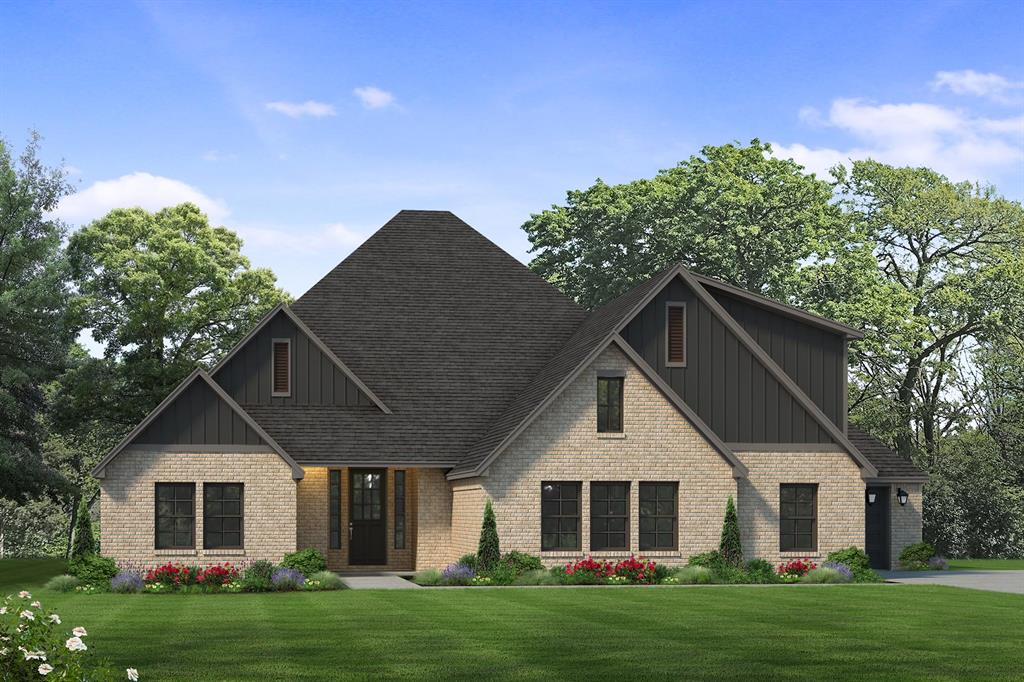

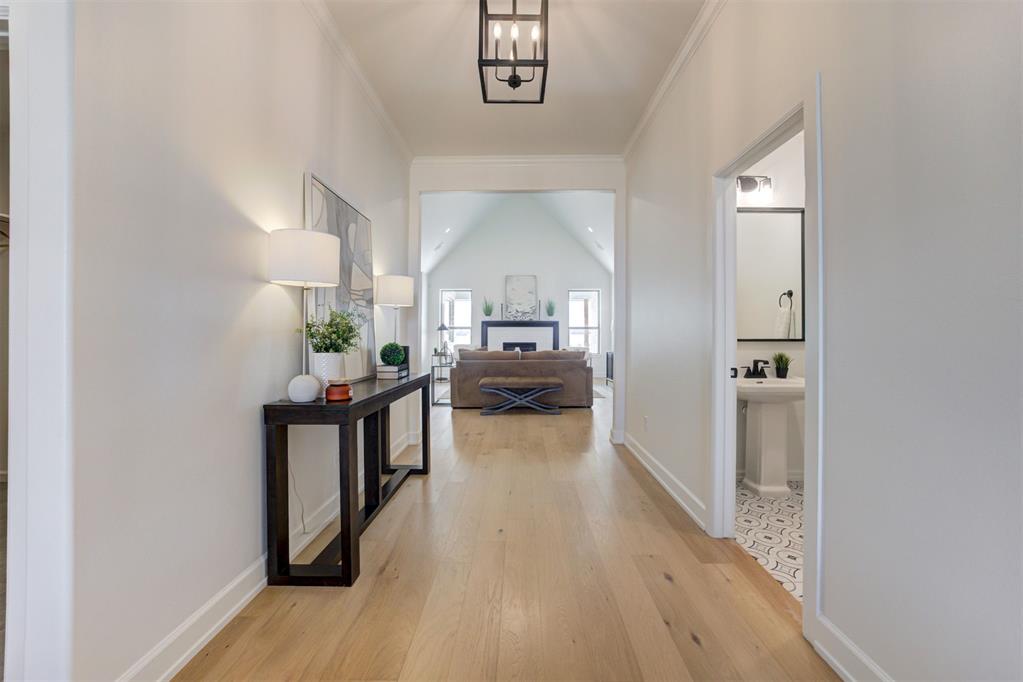
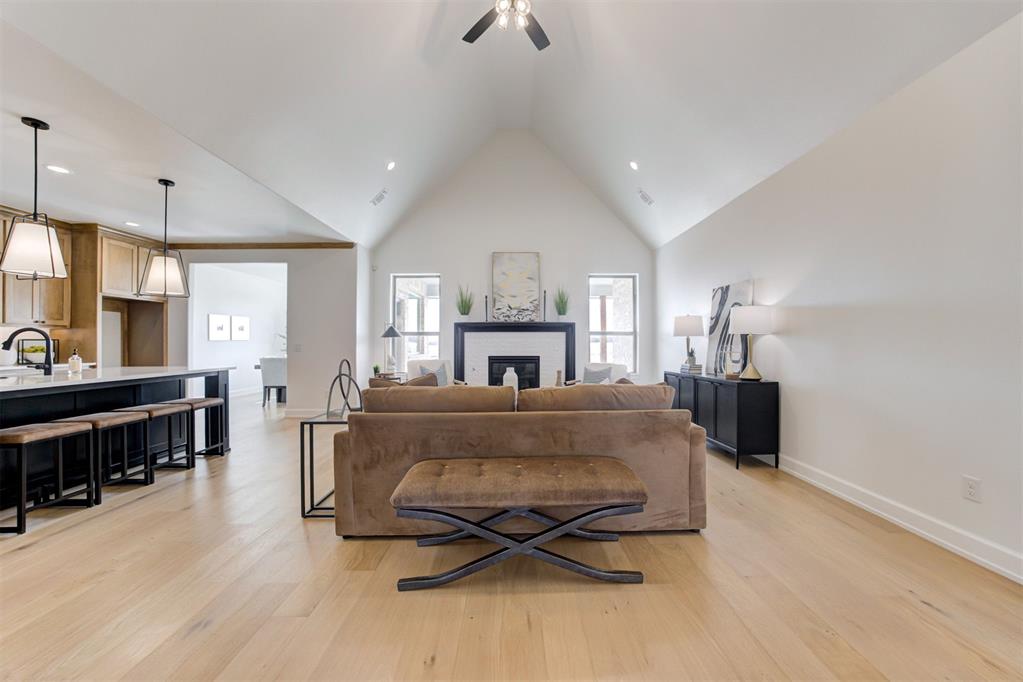
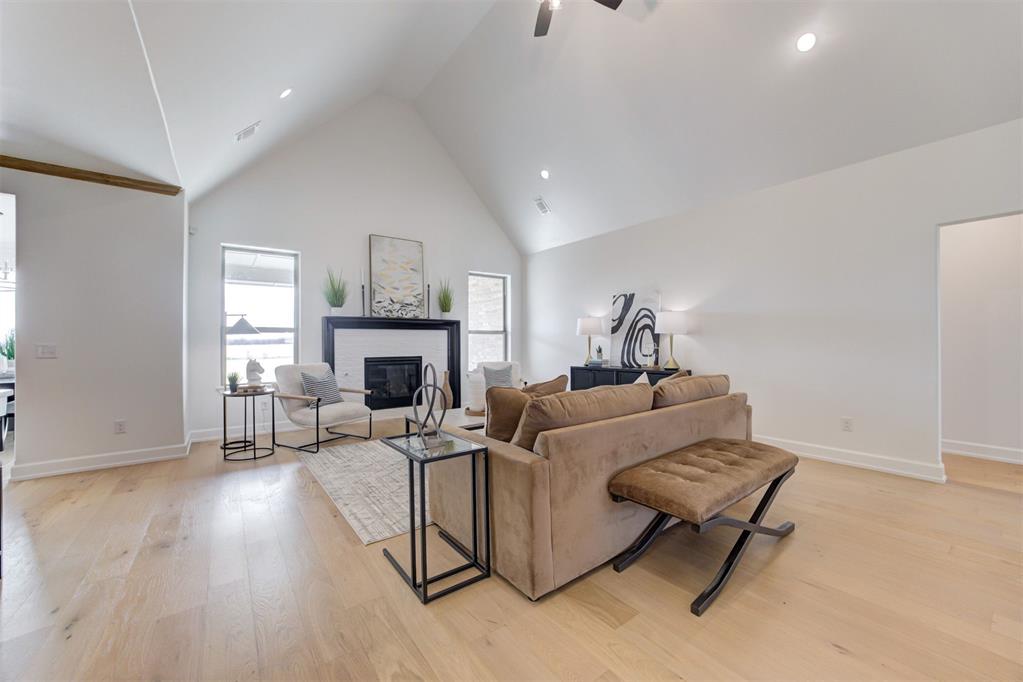
$721,800
4533 Maple Ridge Drive, Edmond OK, 73034
Overview
Active
Listed Sep 17, 2026
Updated 26h ago
$4,802/mo
Est. mortgage payment based on a $721,800 home price.
All estimates are provided by Luxury Presence for informational purposes only. Actual amounts may vary.
Additional information
- MLS® ID
- 1249750
Interior Features
- Bedrooms
- 4
- Bathrooms
- 5
- Fireplace
- Yes
- Cooling
- Yes
- Heating
- Yes
- Basement
- No
Exterior Features
- Lot Size
- 0.28 Acres
Other Property Details
- Taxes
- $122
- Tax Frequency
- Annually
- Association Fee Frequency
- Yearly
- Garage
- Yes

Listings courtesy of MLSOK, Inc. as distributed by MLS GRID
All information deemed reliable but not guaranteed and should be independently verified. All properties are subject to prior sale, change or withdrawal. Neither listing broker(s) nor Brandon Toombs shall be responsible for any typographical errors, misinformation, misprints and shall be held totally harmless. Properties displayed may be listed or sold by various participants in the MLS.
Based on information submitted to the MLS GRID as of 3:33 AM UTC on 9/19/2026. All data is obtained from various sources and may not have been verified by broker or MLS GRID. Supplied Open House Information is subject to change without notice. All information should be independently reviewed and verified for accuracy. Properties may or may not be listed by the office/agent presenting the information.
©2026 MLSOK, Inc. All rights reserved.